


86 – 513 STORNOWAY, Huron-Kinloss, ON, N2Z 0A4
86 - 513 STORNOWAYHuron-Kinloss, ON N2Z 0A4
Due to the health concerns created by Coronavirus we are offering personal 1-1 online video walkthough tours where possible.
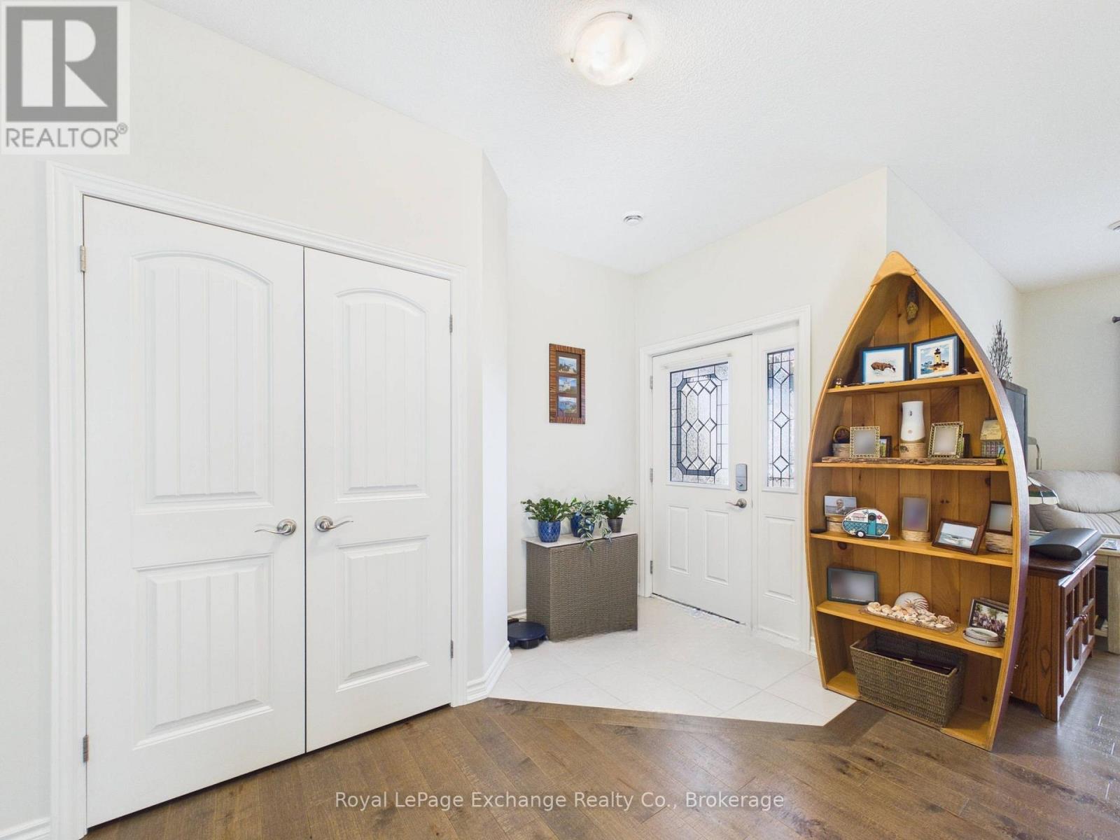
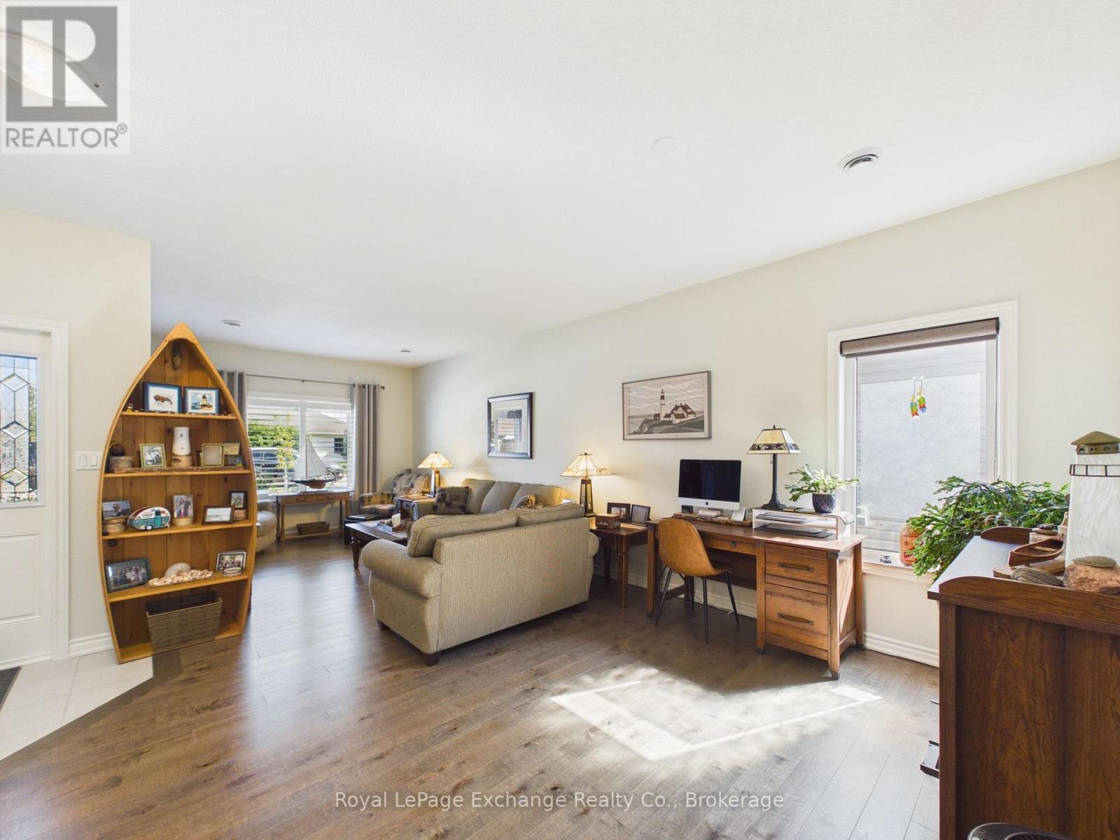
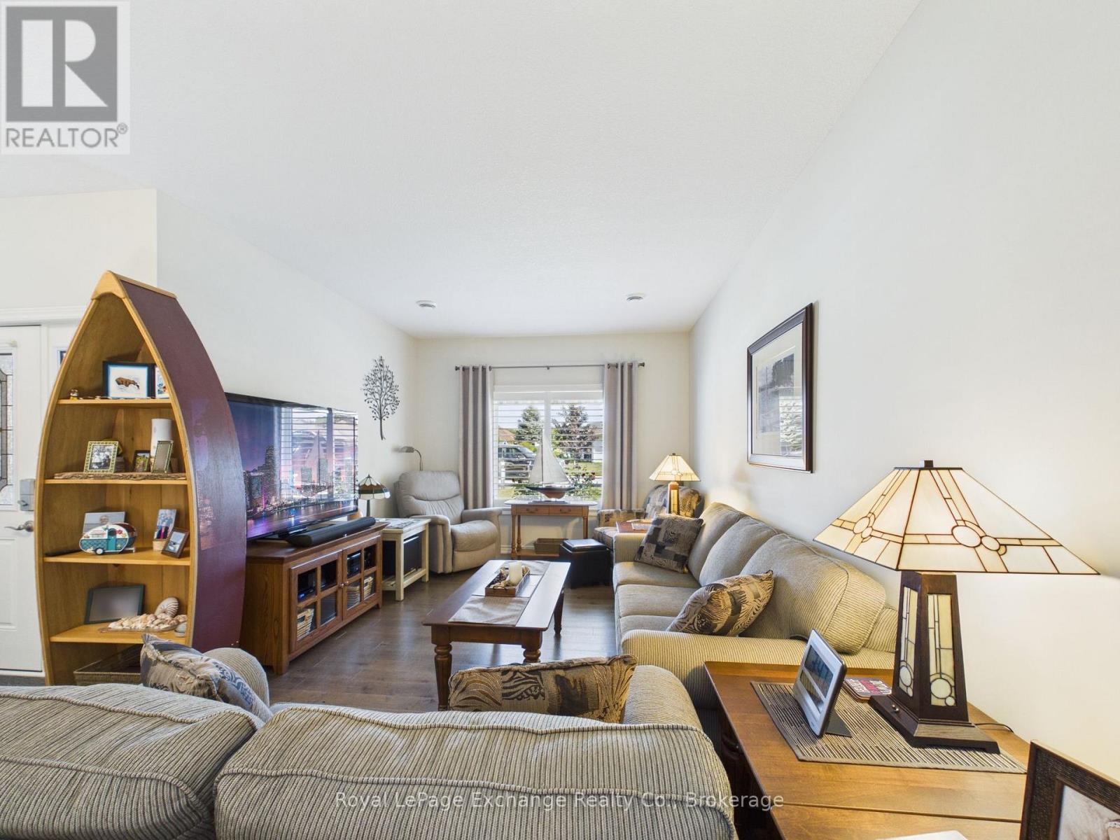
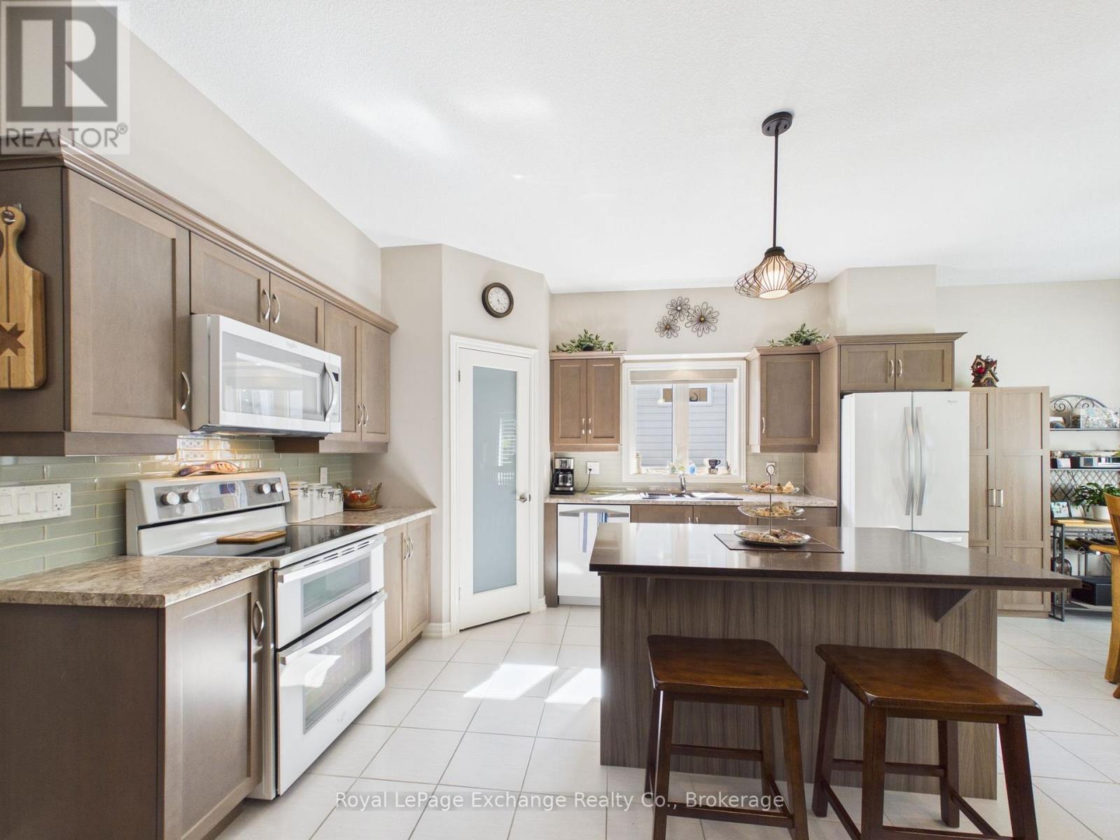
Welcome to Inverlyn Lake Estates, where low-maintenance living meets resort-style amenities. This immaculately maintained 2-bedroom, 2-bathroom vacant land condominium offers 1,507 sq. ft. of thoughtfully designed living space and a warm, inviting layout perfect for everyday living and entertaining. The main living area features a beautiful combination of engineered hardwood flooring and smooth transitions to tile, creating a cohesive and elegant feel throughout. The spacious floor plan offers both a comfortable living room and separate family room, along with a dedicated dining area and convenient breakfast nook. Large windows bring in an abundance of natural light, while the generous 10' x 38' covered patio provides an ideal extension of the living space for relaxing, entertaining, or enjoying the outdoors in any weather. A double attached garage provides plenty of room for vehicles and additional storage. Beyond your doorstep, enjoy an exceptional array of amenities, all maintained by the Condominium Corporation. Residents have access to the clubhouse, games room, exercise room, workshop, outdoor saltwater pool, private lake, and approximately 90 acres of beautiful woodlot with walking trails. RV storage and optional garden plots are also available. Located in desirable Inverlyn Lake Estates, this is an opportunity to enjoy a carefree lifestyle surrounded by nature, recreation, and community-all while being just minutes from the amenities of Kincardine and the shores of Lake Huron. (id:31684)
| 2 hours ago | Listing updated with changes from the MLS® | |
| 2 hours ago | Listing first seen on site |



The trademarks MLS®, Multiple Listing Service® and the associated logos are owned by The Canadian Real Estate Association (CREA) and identify the quality of services provided by real estate professionals who are members of CREA. Used under license.
The trademarks REALTOR®, REALTORS®, and the REALTOR® logo are controlled by The Canadian Real Estate Association (CREA) and identify real estate professionals who are members of CREA. These trademarks are owned or controlled by The Canadian Real Estate Association (CREA) and identify real estate professionals who are members of CREA (REALTOR®) and/or the quality of services they provide (MLS®).
This REALTOR.ca listing content is owned and licensed by REALTOR® members of The Canadian Real Estate Association.