


1484 HAWKSWOOD DRIVE, Selwyn, ON, K0L1T0
1484 HAWKSWOOD DRIVESelwyn, ON K0L1T0
Due to the health concerns created by Coronavirus we are offering personal 1-1 online video walkthough tours where possible.
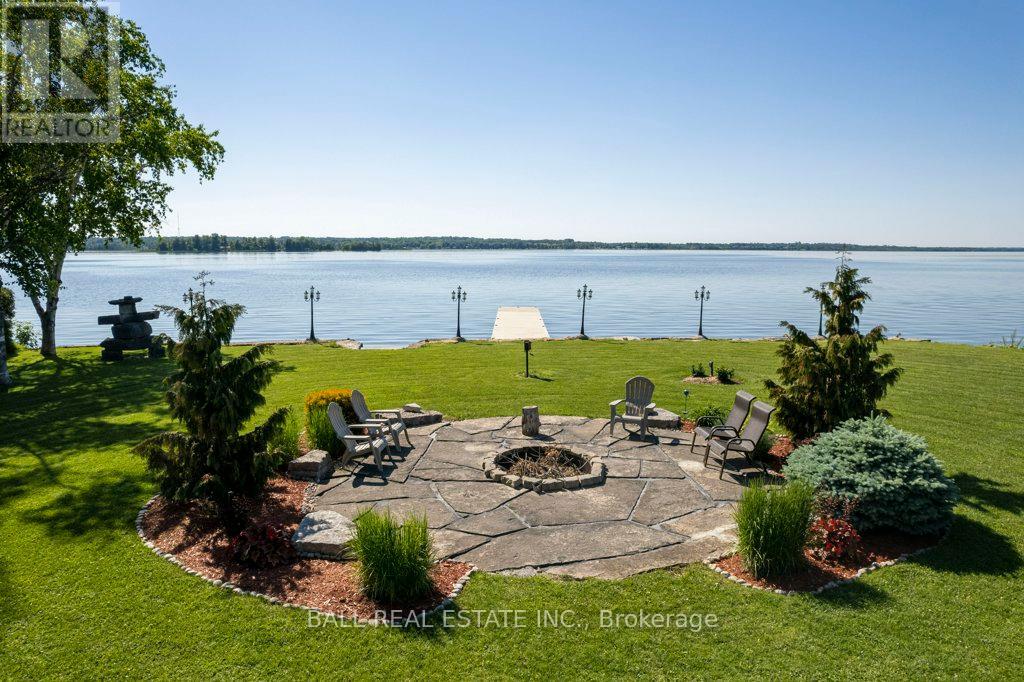


Level entry bungalow on a stunning level, landscaped lot facing west for beautiful sunset views across Pigeon Lake! 122ft of armour stone shoreline with armour stone steps into the lake, lovely lakeside firepit and mature cedar privacy hedges. Solid all brick bungalow with paved drive and attached double garage. Offering 1891sqft of main floor living space with 3 bedrooms, 2 full bathrooms and sunroom with walkout to large lakefront deck. Finished basement offering rec room with wood-inset fireplace, full bathroom, sauna, laundry & storage. Enjoy level living from roadside to lakeside, soaking up sunset views year-round on the beautiful Trent Severn Waterway! (id:31684)
| an hour ago | Listing updated with changes from the MLS® | |
| an hour ago | Listing first seen on site |



The trademarks MLS®, Multiple Listing Service® and the associated logos are owned by The Canadian Real Estate Association (CREA) and identify the quality of services provided by real estate professionals who are members of CREA. Used under license.
The trademarks REALTOR®, REALTORS®, and the REALTOR® logo are controlled by The Canadian Real Estate Association (CREA) and identify real estate professionals who are members of CREA. These trademarks are owned or controlled by The Canadian Real Estate Association (CREA) and identify real estate professionals who are members of CREA (REALTOR®) and/or the quality of services they provide (MLS®).
This REALTOR.ca listing content is owned and licensed by REALTOR® members of The Canadian Real Estate Association.