


439 NICKERSON DRIVE, Cobourg, ON, K9A1A8
439 NICKERSON DRIVECobourg, ON K9A1A8
Due to the health concerns created by Coronavirus we are offering personal 1-1 online video walkthough tours where possible.
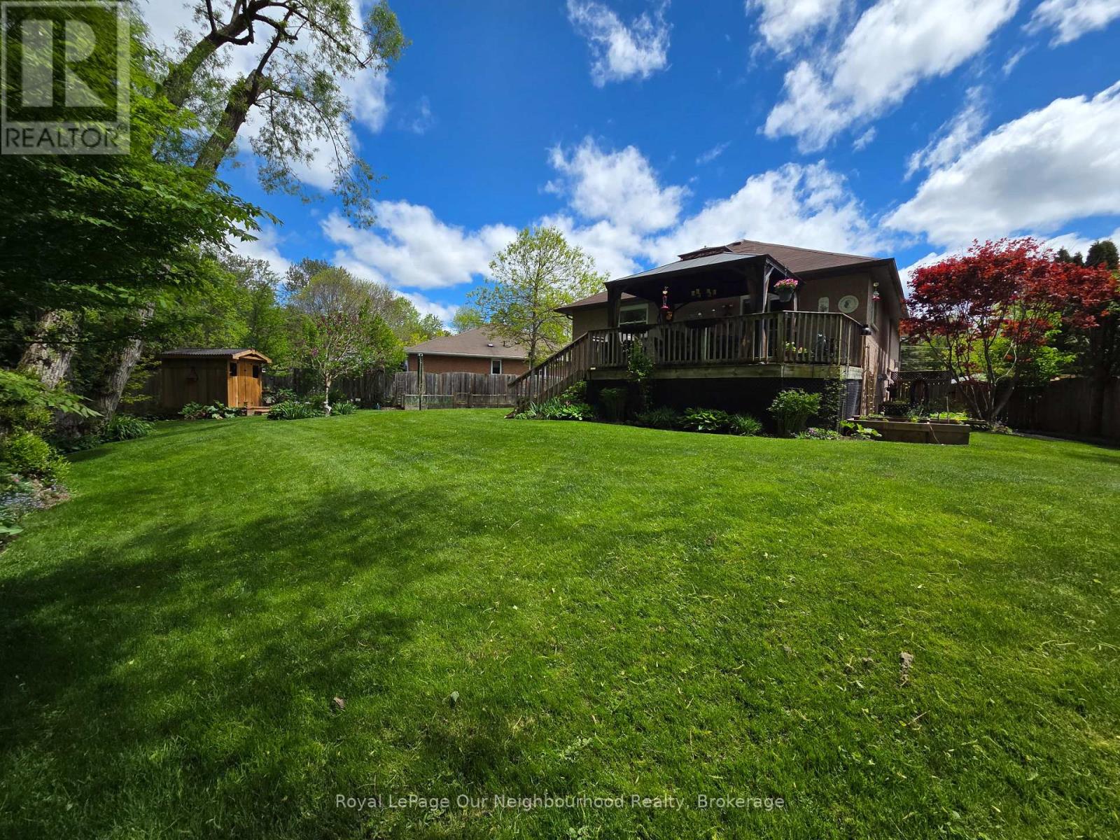
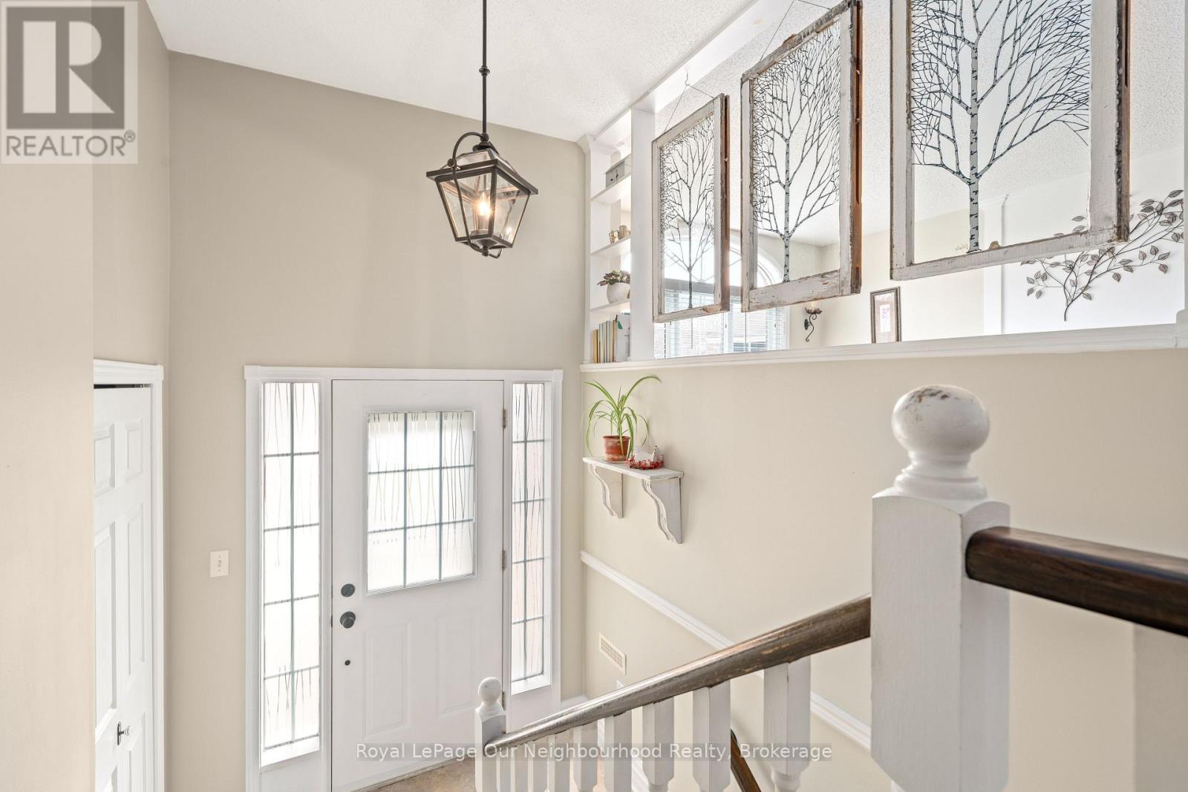
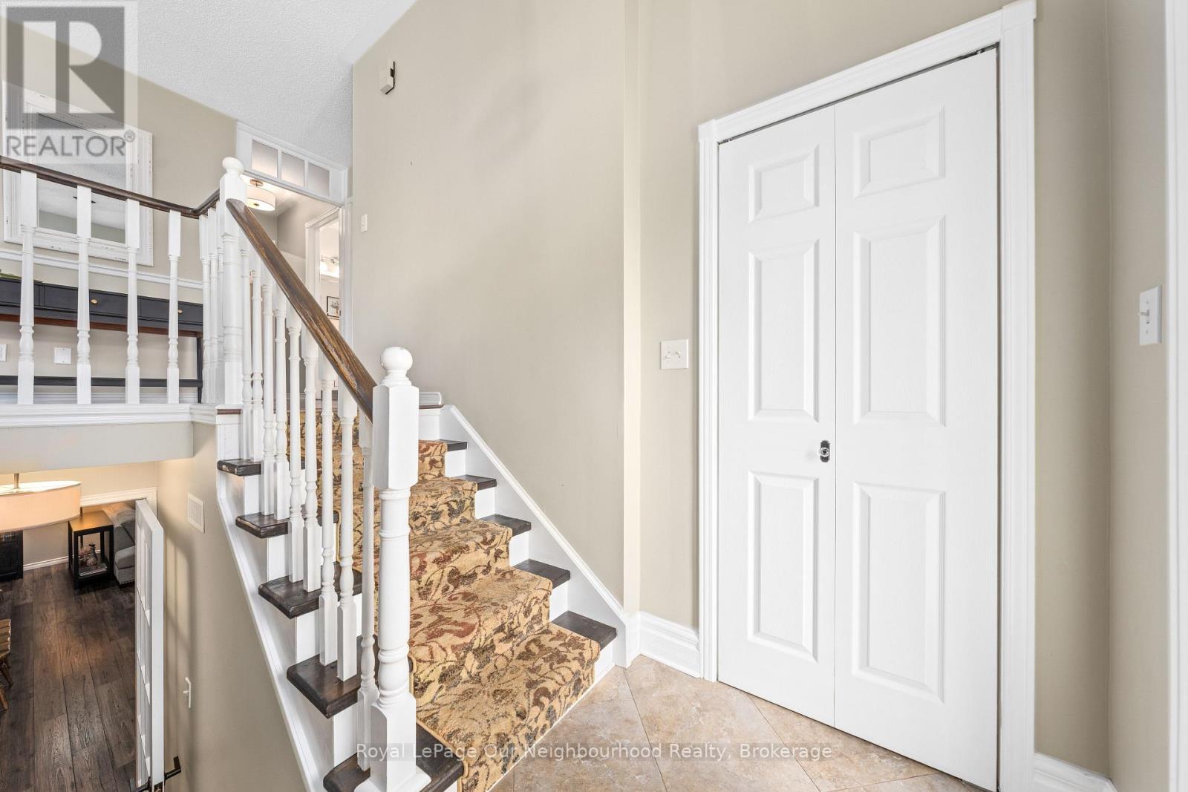
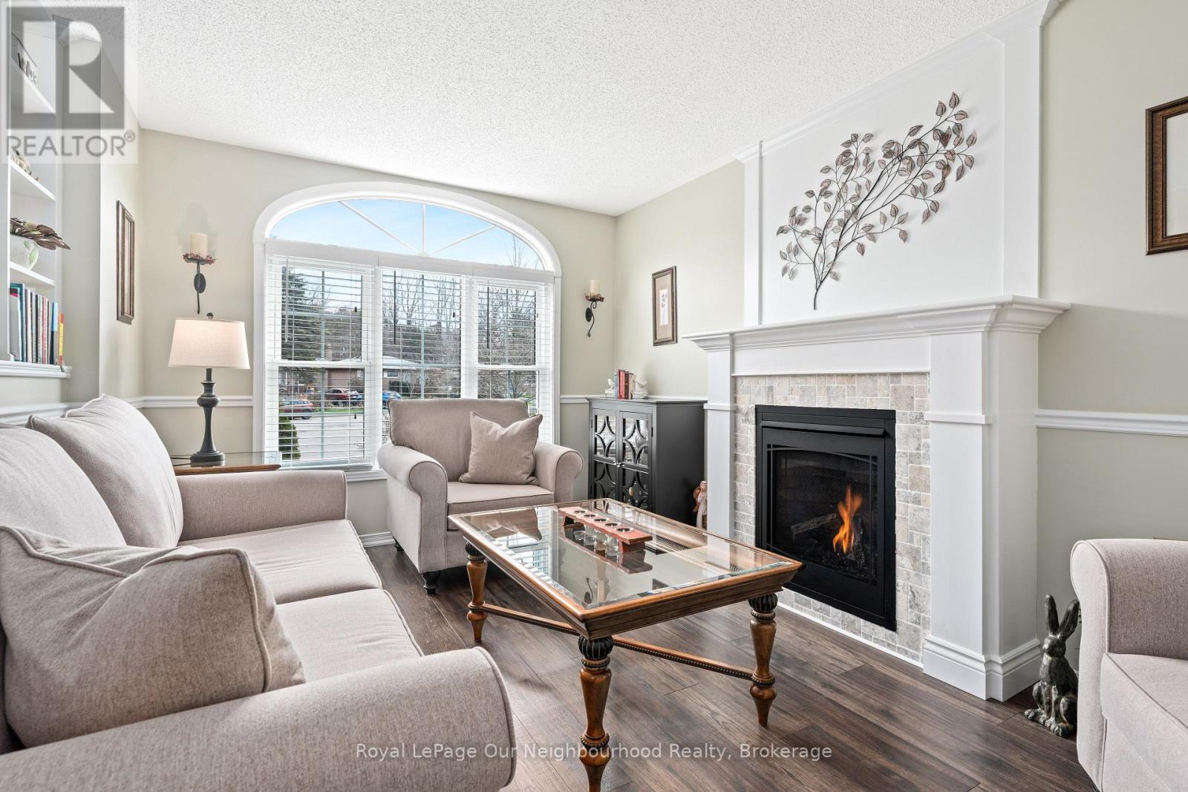
Check out this backyard! Open house this Sat May 30 and Sun May 31st 1 - 3 pm. Beautiful brick raised bungalow situated on a pie shaped lot backing onto greenspace! Updated eat in kitchen with walkout to deck and backyard. Living room boasts gas fireplace, laminate flooring and plenty of natural light. Dining room off kitchen or utilize main level as great room. Primary bedroom, 4 pc bath and 2nd bedroom on main level. Outstanding lower level has guest bedroom, 3 pc bath and large family room with another gas fireplace and above grade windows. Enjoy your perennial gardens, vegetable gardens and the serenity of all the mature trees. Includes all stainless steel appliances, fridge, stove, b/i dishwasher, hood range microwave, washer and dryer. All electrical light fixtures and window coverings. Minutes to the 401, Cobourg beach and all the fantastic amenities this "feel good town" has to offer. Furnace 2020, Kitchen 2022, Lower bath 2024, A/C 2024, Electrical panel 2024, Ducts cleaned out 2025. (id:31684)
| an hour ago | Listing updated with changes from the MLS® | |
| an hour ago | Listing first seen on site |



The trademarks MLS®, Multiple Listing Service® and the associated logos are owned by The Canadian Real Estate Association (CREA) and identify the quality of services provided by real estate professionals who are members of CREA. Used under license.
The trademarks REALTOR®, REALTORS®, and the REALTOR® logo are controlled by The Canadian Real Estate Association (CREA) and identify real estate professionals who are members of CREA. These trademarks are owned or controlled by The Canadian Real Estate Association (CREA) and identify real estate professionals who are members of CREA (REALTOR®) and/or the quality of services they provide (MLS®).
This REALTOR.ca listing content is owned and licensed by REALTOR® members of The Canadian Real Estate Association.