


6 STIRRUP COURT, Brampton (Fletcher’s Creek Village), ON, L6X 4Y1
6 STIRRUP COURTBrampton (Fletcher's Creek Village), ON L6X 4Y1
Due to the health concerns created by Coronavirus we are offering personal 1-1 online video walkthough tours where possible.
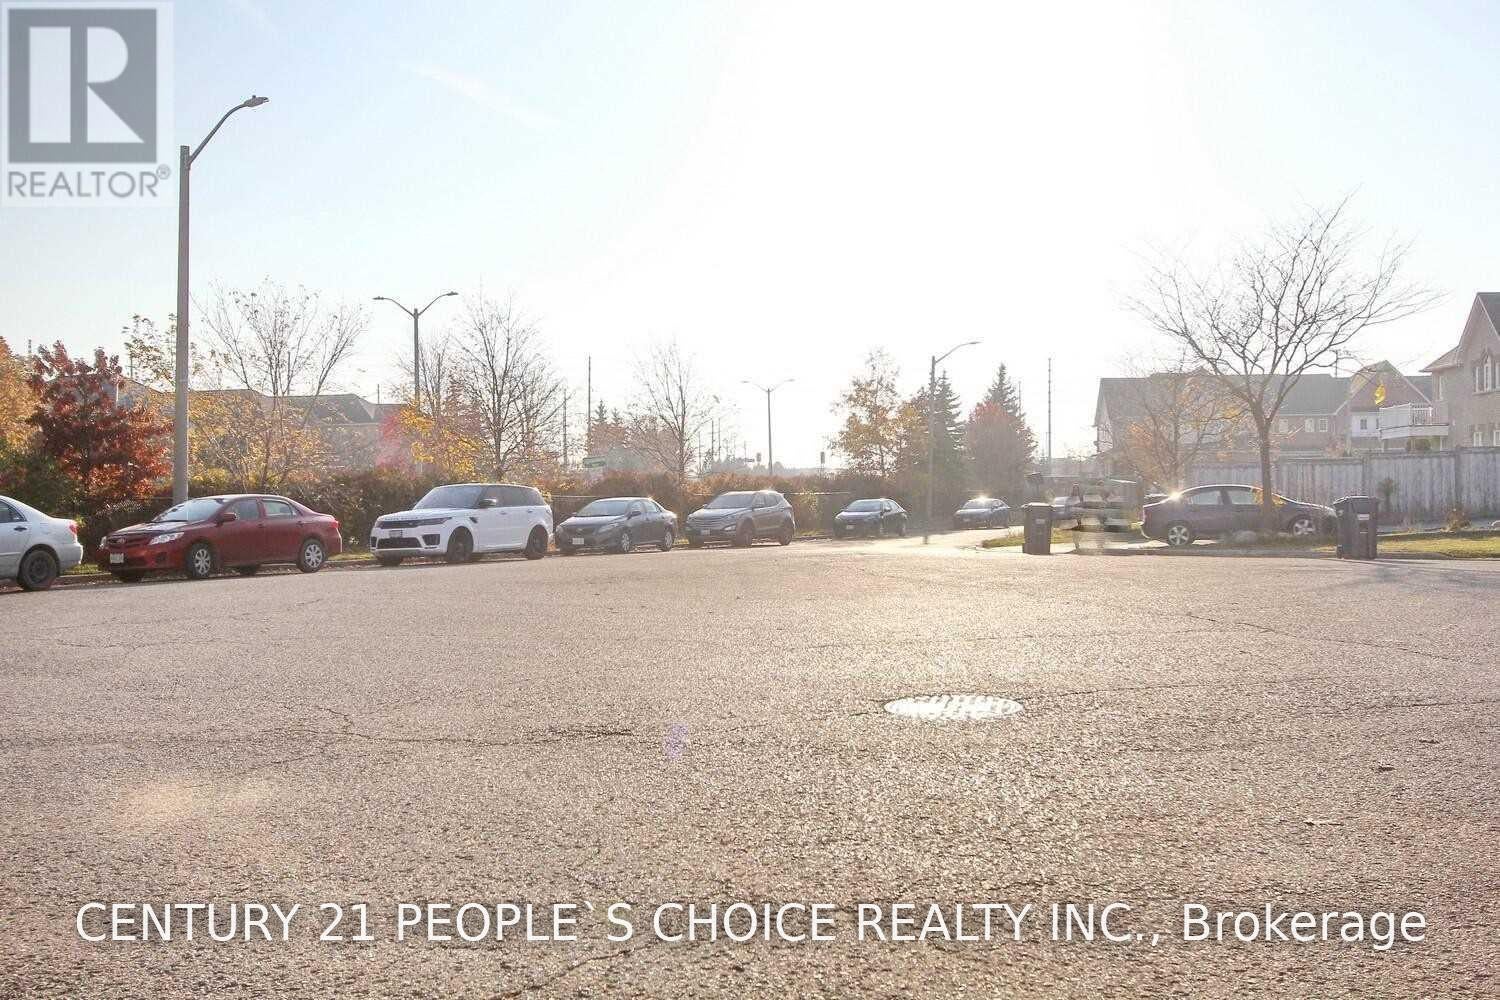
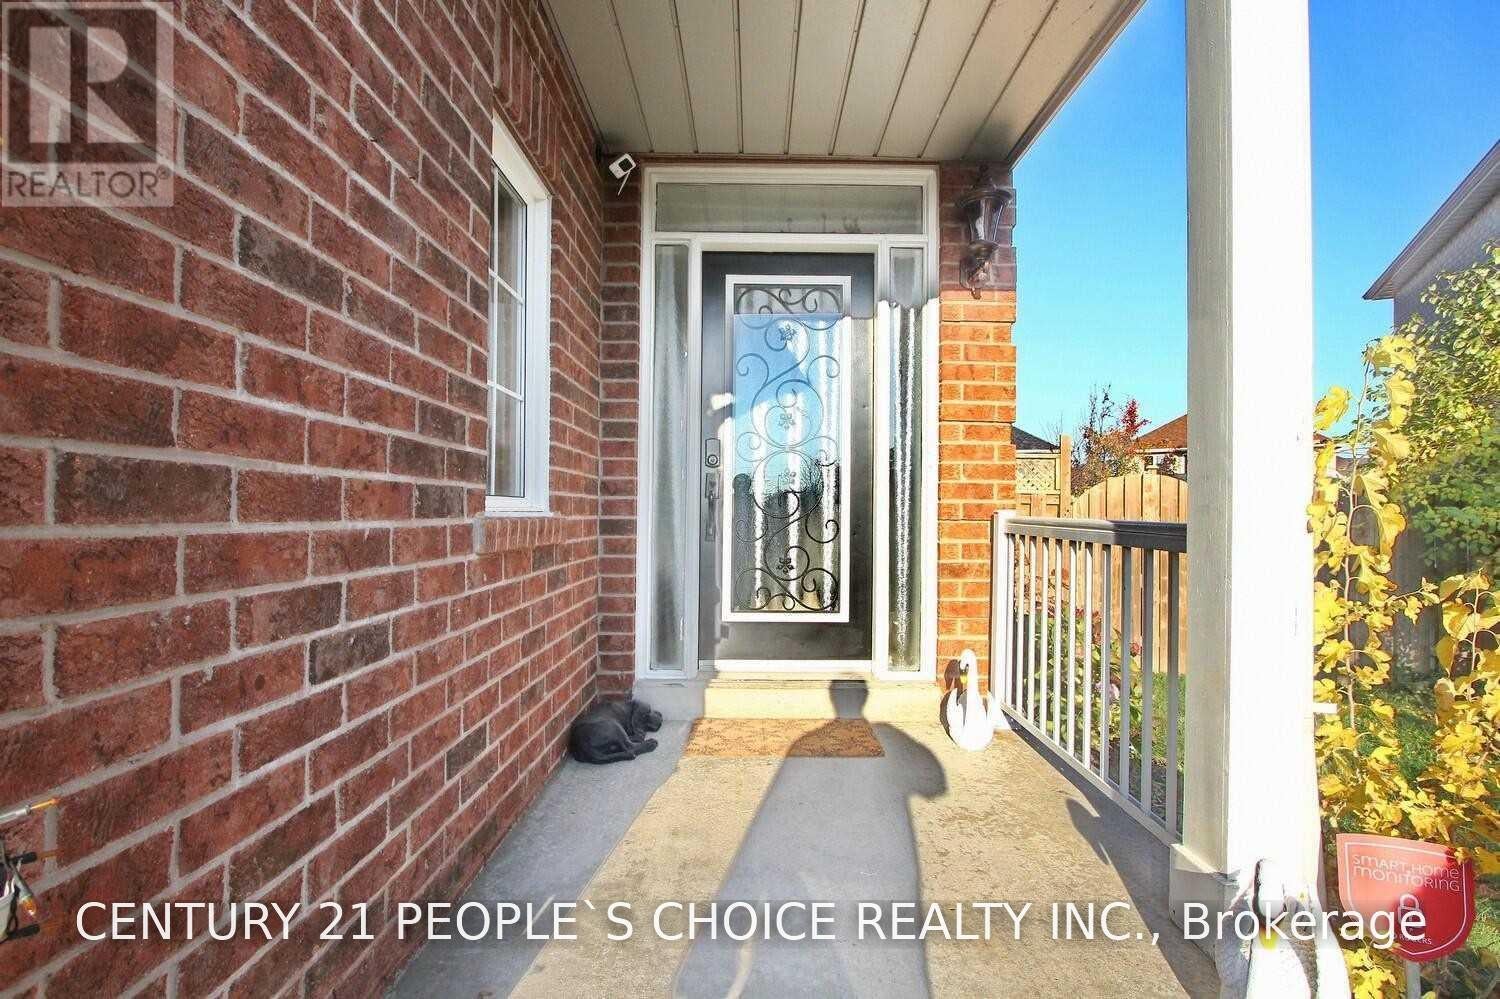


Experience luxury living in this beautifully renovated 4+2 bedroom, 4-bathroom home, ideally situated on a quiet cul-de-sac with a premium pie-shaped lot. Featuring elegant formal living and dining rooms, a separate family room with fireplace, and hardwood flooring throughout. The gourmet kitchen boasts built-in appliances, a massive granite center island, ample cabinetry, and a coffered ceiling. Elegant finishes include a marble foyer, crown molding, California shutters, and oversized baseboards. Step outside to your private Muskoka-inspired backyard retreat, complete with a removable pool, cherry and peach trees, and two storage sheds. 2 Bedroom Bsmt with Legal Side Entrance . Enjoy a double-car garage, no sidewalk, and a spacious four-car driveway. A truly exceptional home offering style, comfort, and privacy. A must-see!Extras: (id:31684)
| 4 hours ago | Listing updated with changes from the MLS® | |
| 5 hours ago | Listing first seen on site |


The trademarks MLS®, Multiple Listing Service® and the associated logos are owned by The Canadian Real Estate Association (CREA) and identify the quality of services provided by real estate professionals who are members of CREA. Used under license.
The trademarks REALTOR®, REALTORS®, and the REALTOR® logo are controlled by The Canadian Real Estate Association (CREA) and identify real estate professionals who are members of CREA. These trademarks are owned or controlled by The Canadian Real Estate Association (CREA) and identify real estate professionals who are members of CREA (REALTOR®) and/or the quality of services they provide (MLS®).
This REALTOR.ca listing content is owned and licensed by REALTOR® members of The Canadian Real Estate Association.