


366 E 23RD AVENUE, Vancouver, BC, V5V 1X5
366 E 23RD AVENUEVancouver, BC V5V 1X5
Due to the health concerns created by Coronavirus we are offering personal 1-1 online video walkthough tours where possible.
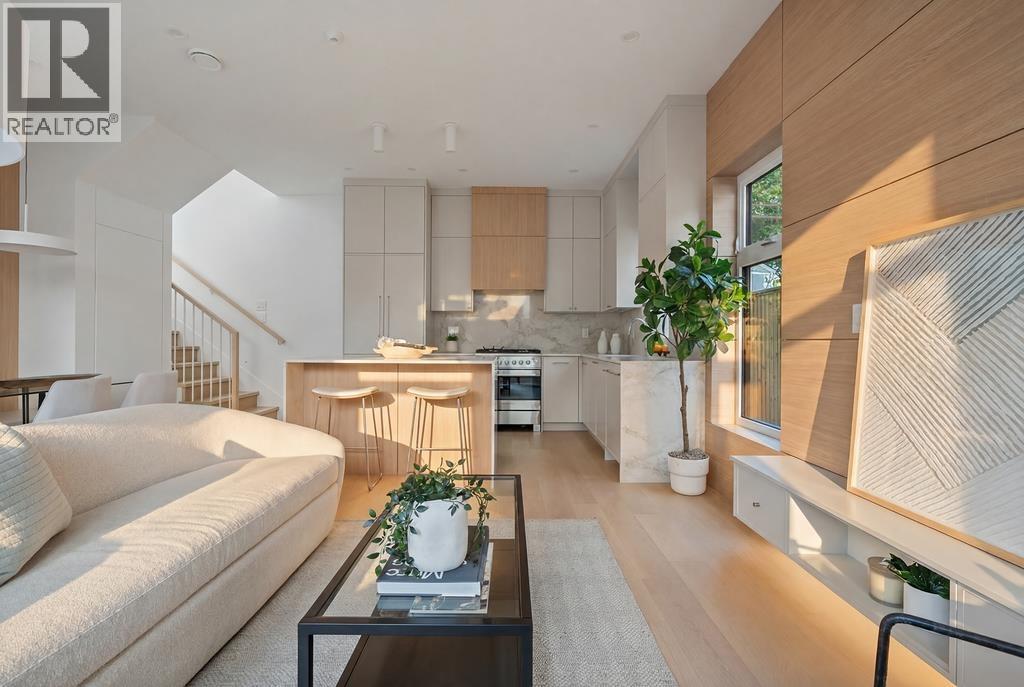
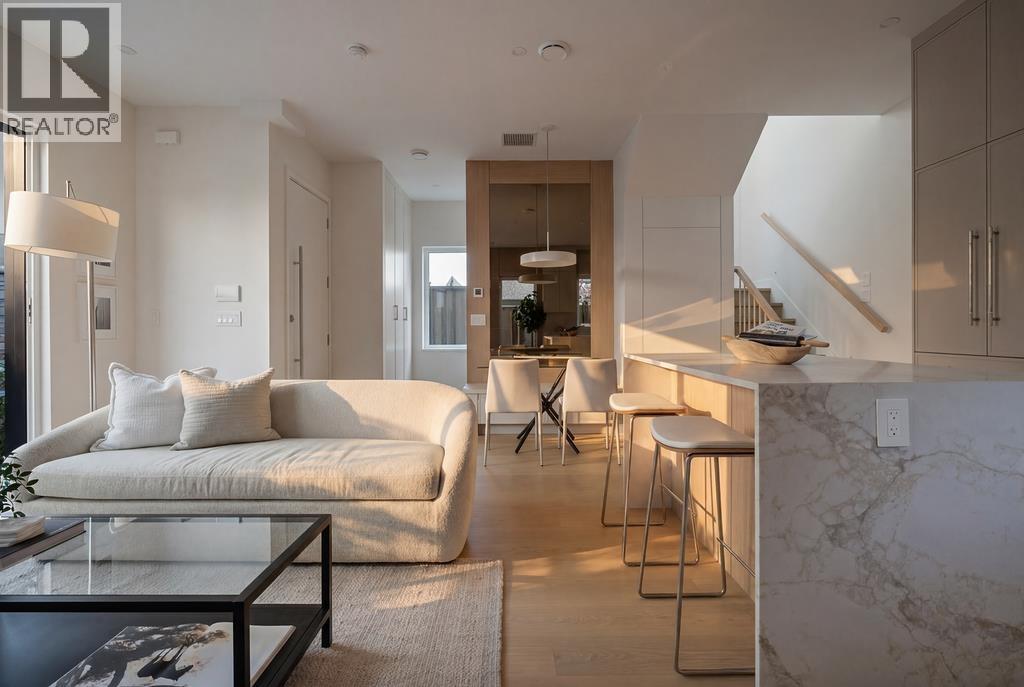
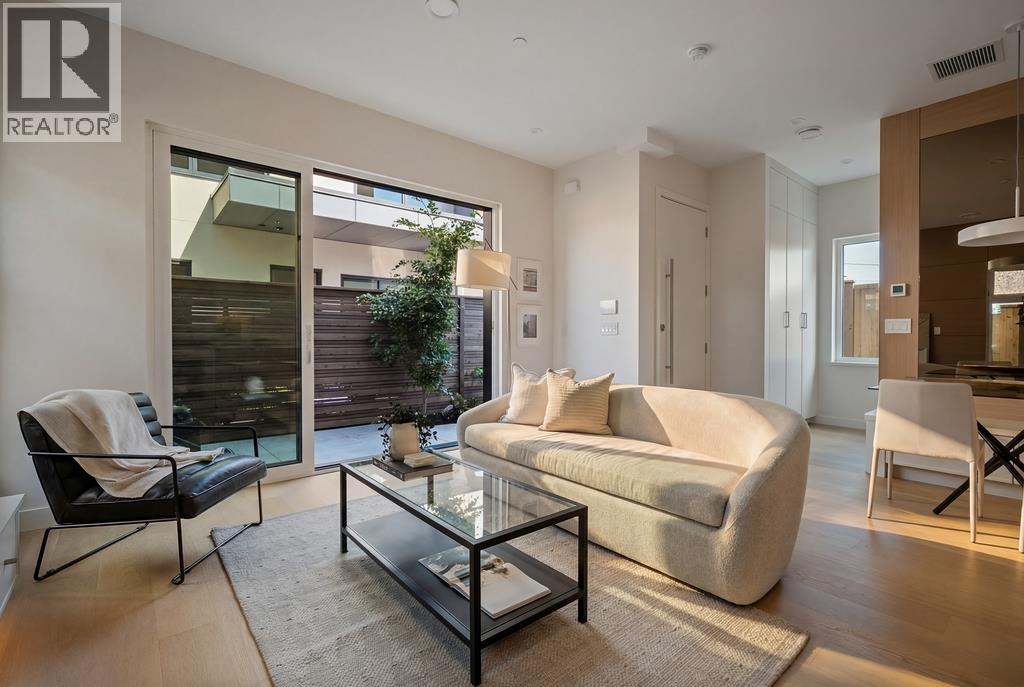
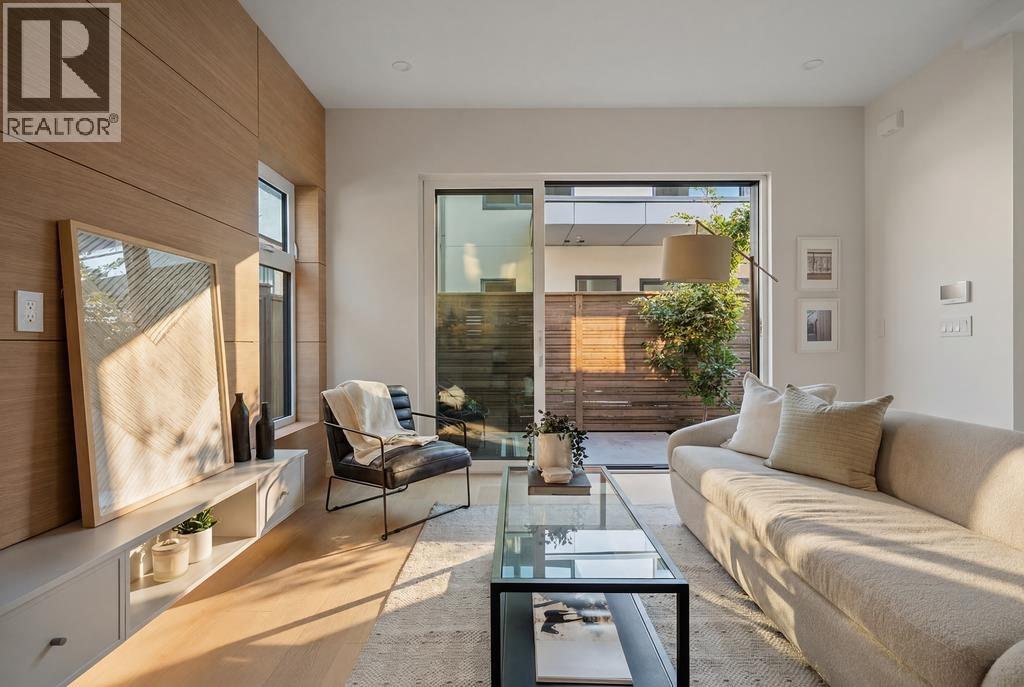
Welcome to The Twenty Three Collection. This beautifully crafted detached home offers 1,274 sqft of refined interior living space on two levels, along with over 400 sqft of private outdoor space in the heart of Fraserhood. Featuring 3 bedrooms and 2.5 bathrooms, it includes a large primary bedroom with a massive south-facing sundeck. The home showcases an open-concept layout with custom millwork throughout, designer lighting, elegant quartz surfaces, and curated finishes throughout. The chef-inspired kitchen includes custom cabinetry, integrated appliances, and a large island perfect for entertaining. Expansive multi-slide doors create seamless indoor-outdoor living. Just steps to Main Street, parks, cafés, schools, and restaurants. Open House: Sunday, November 8th, from 2:00 - 4:00 PM. (id:31684)
| an hour ago | Listing updated with changes from the MLS® | |
| 2 hours ago | Listing first seen on site |


The trademarks MLS®, Multiple Listing Service® and the associated logos are owned by The Canadian Real Estate Association (CREA) and identify the quality of services provided by real estate professionals who are members of CREA. Used under license.
The trademarks REALTOR®, REALTORS®, and the REALTOR® logo are controlled by The Canadian Real Estate Association (CREA) and identify real estate professionals who are members of CREA. These trademarks are owned or controlled by The Canadian Real Estate Association (CREA) and identify real estate professionals who are members of CREA (REALTOR®) and/or the quality of services they provide (MLS®).
This REALTOR.ca listing content is owned and licensed by REALTOR® members of The Canadian Real Estate Association.