


1909 E 64TH AVENUE, Vancouver, BC, V5P 2M9
1909 E 64TH AVENUEVancouver, BC V5P 2M9
Due to the health concerns created by Coronavirus we are offering personal 1-1 online video walkthough tours where possible.
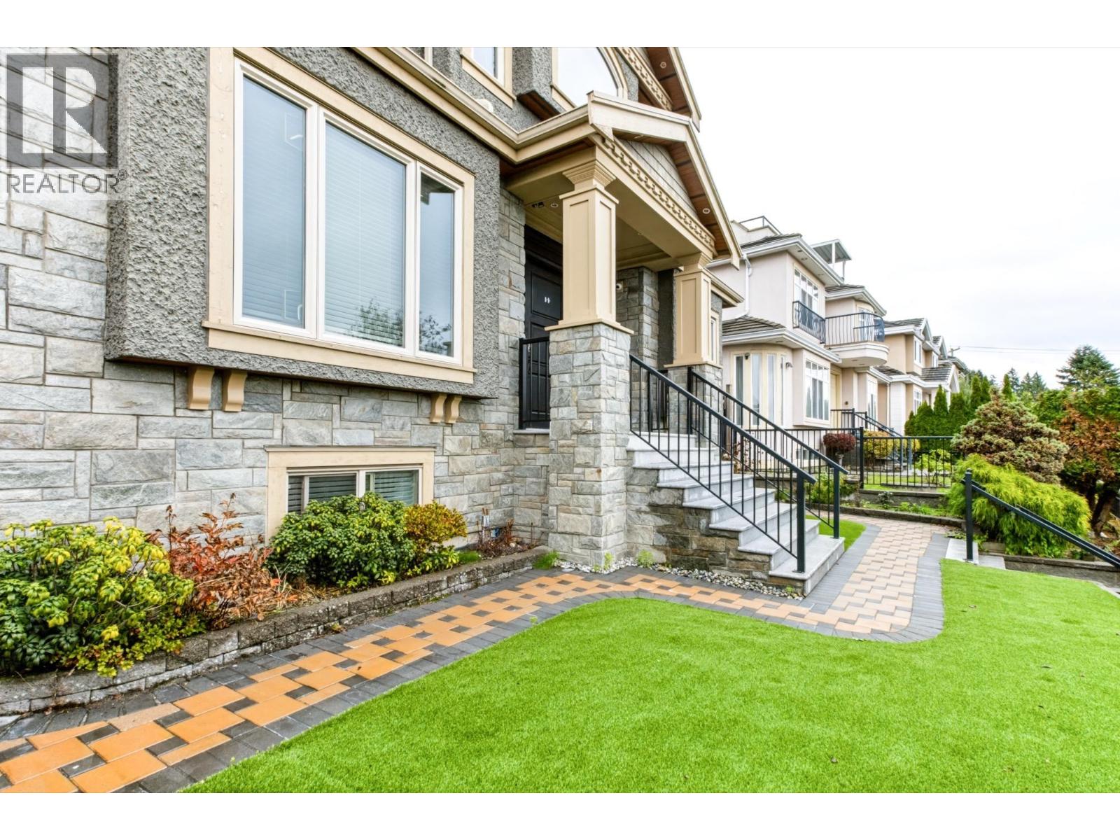
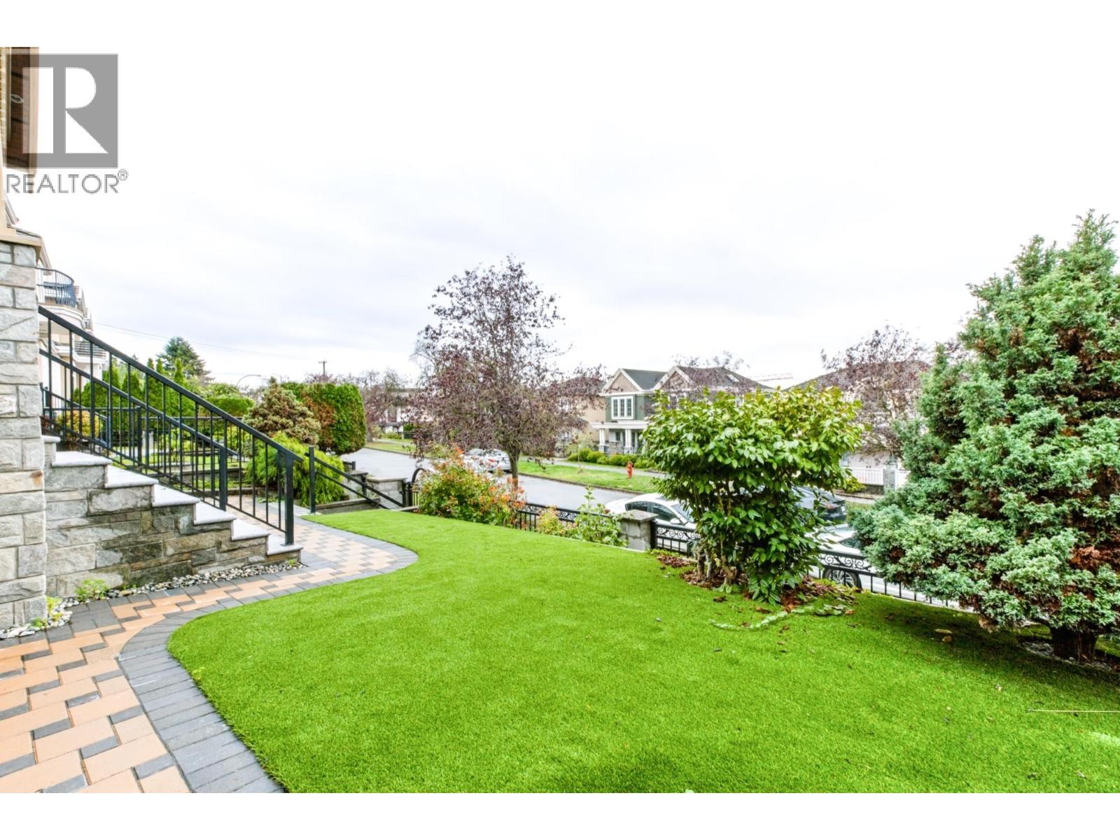
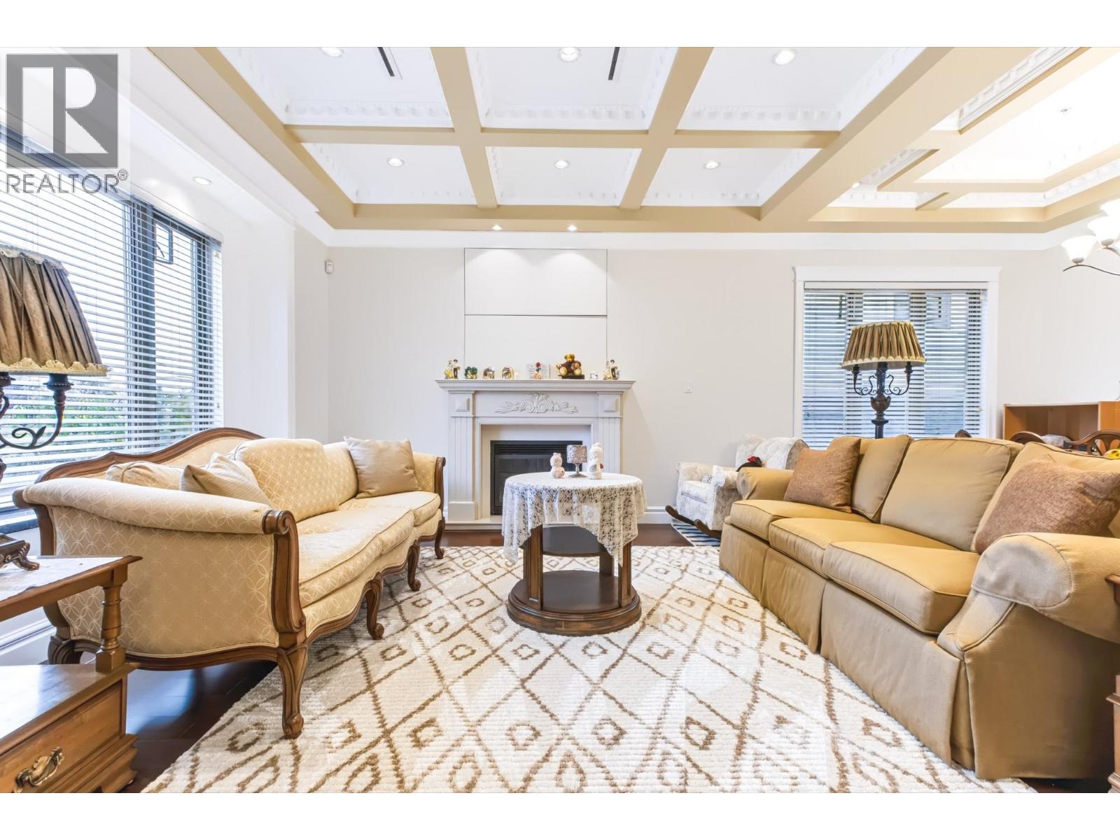
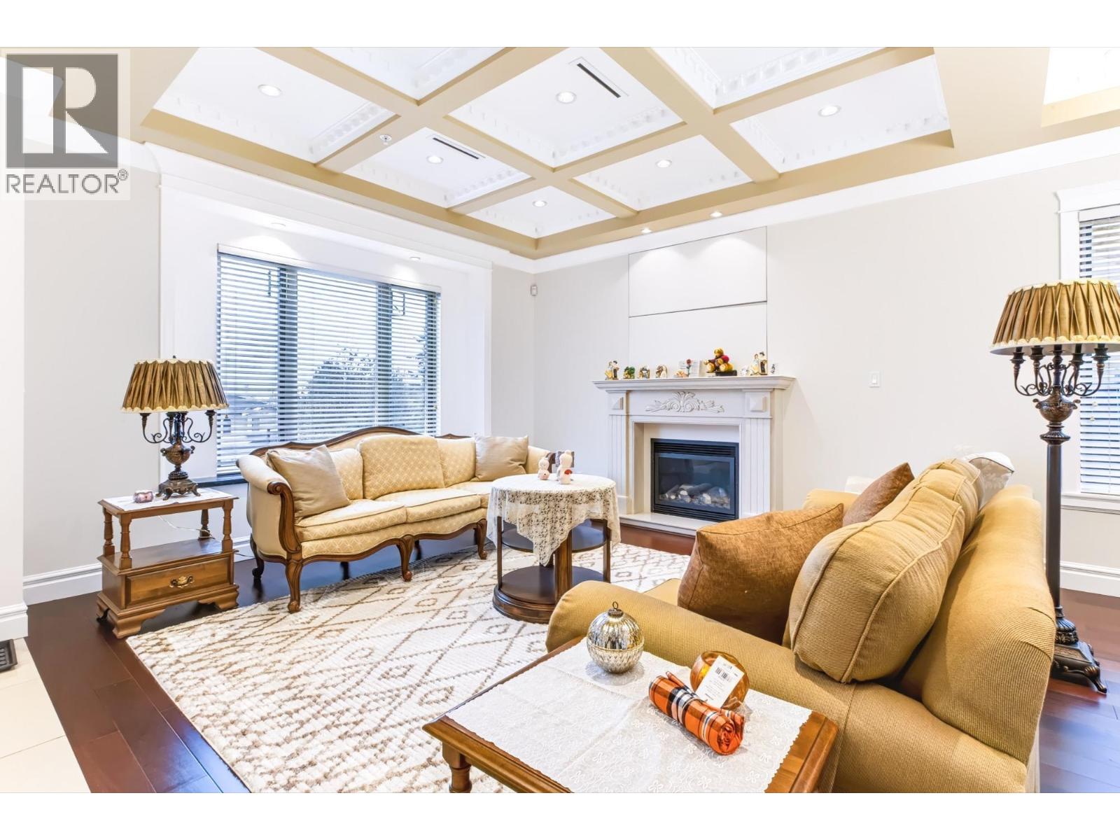
Exceptional opportunity in desirable Fraserview! This impressive 4,472 sq.ft. property features a spacious main home with 4 bedrooms, each with its own ensuite. Enjoy 3 potential mortgage-helper suites, all with private entrances. Two suites each offer 2 bedrooms, 1 bathroom and private in-suite laundry. A separate 2-bedroom, 2-bathroom laneway home adds exceptional flexibility. The main home features a gourmet kitchen, separate spice kitchen, 10-ft ceilings, air conditioning and radiant heating. Complete with a garage and additional open gated parking. Ideal for multi-generational living or buyers seeking rental income potential. Conveniently located near schools, shopping, parks, golf courses and transit! *Private showings only. 24-hour notice required. (id:31684)
| an hour ago | Listing updated with changes from the MLS® | |
| 2 hours ago | Status changed to Active | |
| 3 hours ago | Listing first seen on site |


The trademarks MLS®, Multiple Listing Service® and the associated logos are owned by The Canadian Real Estate Association (CREA) and identify the quality of services provided by real estate professionals who are members of CREA. Used under license.
The trademarks REALTOR®, REALTORS®, and the REALTOR® logo are controlled by The Canadian Real Estate Association (CREA) and identify real estate professionals who are members of CREA. These trademarks are owned or controlled by The Canadian Real Estate Association (CREA) and identify real estate professionals who are members of CREA (REALTOR®) and/or the quality of services they provide (MLS®).
This REALTOR.ca listing content is owned and licensed by REALTOR® members of The Canadian Real Estate Association.