


10 6366 126 STREET, Surrey, BC, V3X 1T9
10 6366 126 STREETSurrey, BC V3X 1T9
Due to the health concerns created by Coronavirus we are offering personal 1-1 online video walkthough tours where possible.
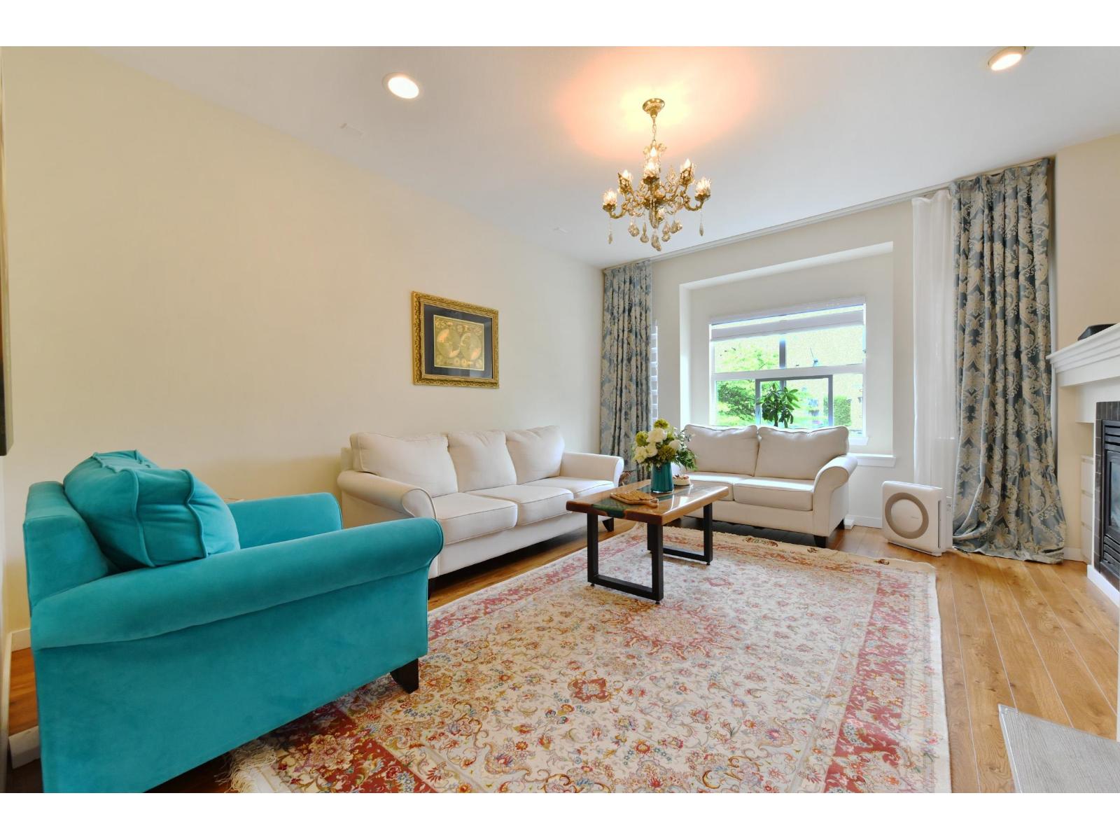
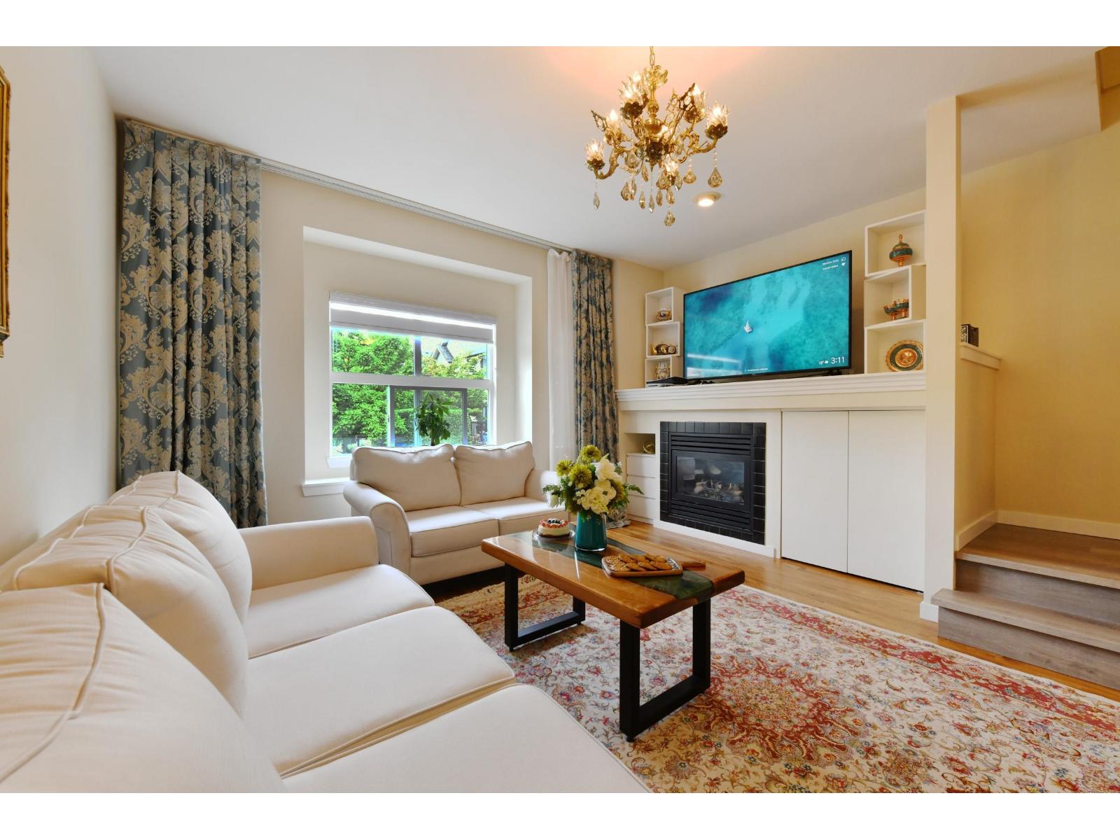
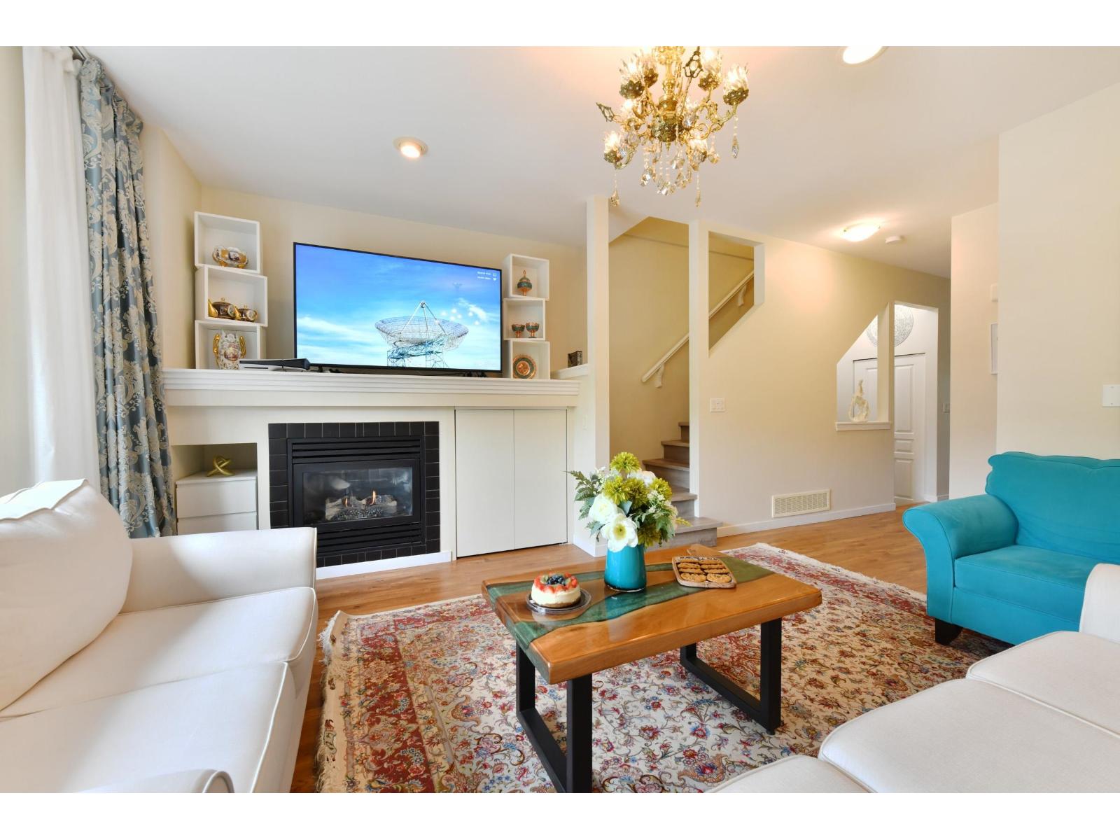
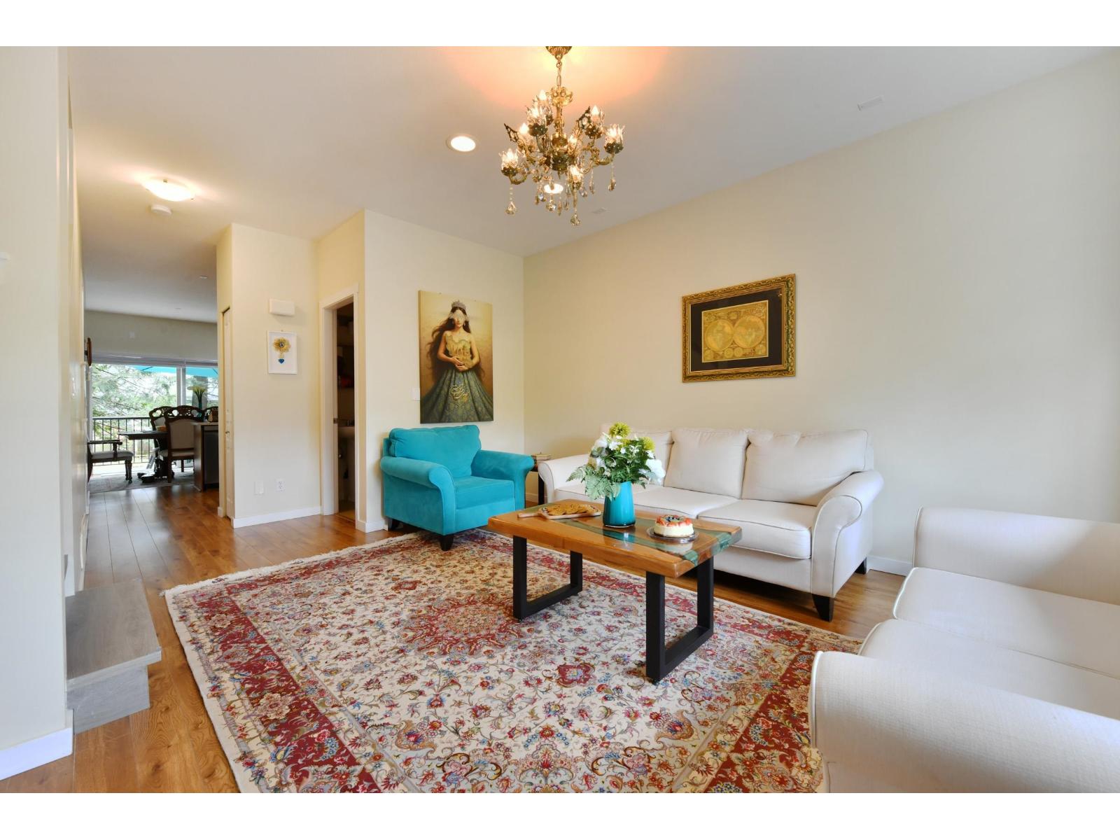
Welcome to SUNRIDGE ESTATES in the heart of Panorama Ridge! This spacious, recently renovated 2-bedroom townhouse offers 2.5 bathrooms and a bright, open layout. Updates include fresh paint throughout, new kitchen countertops, dishwasher, stove, bedroom lighting, and new flooring on the stairways. The main floor features a generous living room with fireplace, dining area, kitchen, and family room. Upstairs offers two bedrooms, including a spacious primary bedroom with ensuite. The lower level provides flexible space for an office, kids' playroom, or entertainment area, with access to a private fenced backyard and deck perfect for summer BBQs. Conveniently located near Tamanawis Park, schools, transit, shopping, and major highways. A great family home in a desirable neighbourhood! (id:31684)
| 10 hours ago | Listing updated with changes from the MLS® | |
| 10 hours ago | Status changed to Active | |
| yesterday | Listing first seen on site |



The trademarks MLS®, Multiple Listing Service® and the associated logos are owned by The Canadian Real Estate Association (CREA) and identify the quality of services provided by real estate professionals who are members of CREA. Used under license.
The trademarks REALTOR®, REALTORS®, and the REALTOR® logo are controlled by The Canadian Real Estate Association (CREA) and identify real estate professionals who are members of CREA. These trademarks are owned or controlled by The Canadian Real Estate Association (CREA) and identify real estate professionals who are members of CREA (REALTOR®) and/or the quality of services they provide (MLS®).
This REALTOR.ca listing content is owned and licensed by REALTOR® members of The Canadian Real Estate Association.