


101 & 105 Glennorth Street, Fredericton, NB, E3G0A6
101 & 105 Glennorth StreetFredericton, NB E3G0A6
Due to the health concerns created by Coronavirus we are offering personal 1-1 online video walkthough tours where possible.
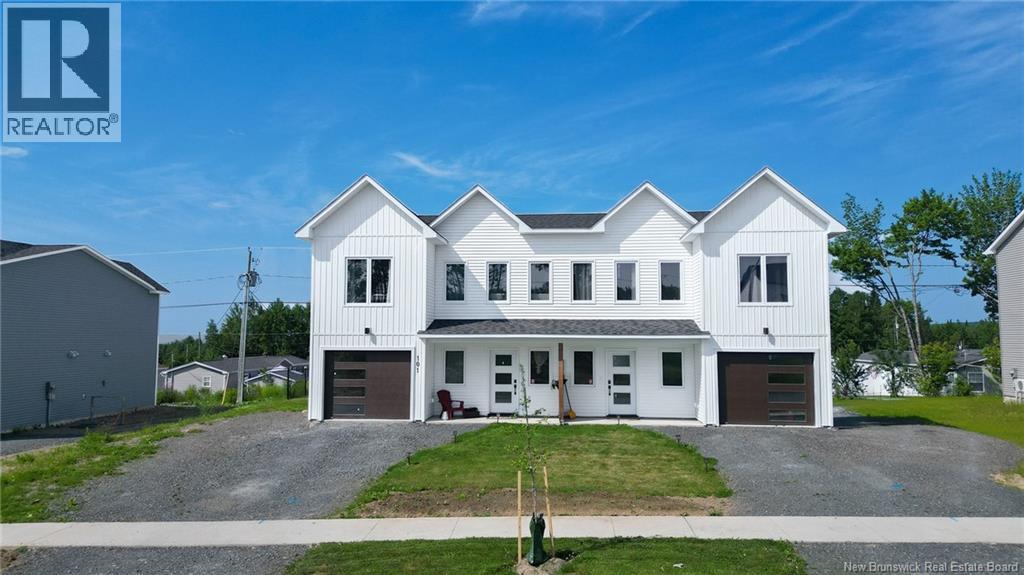
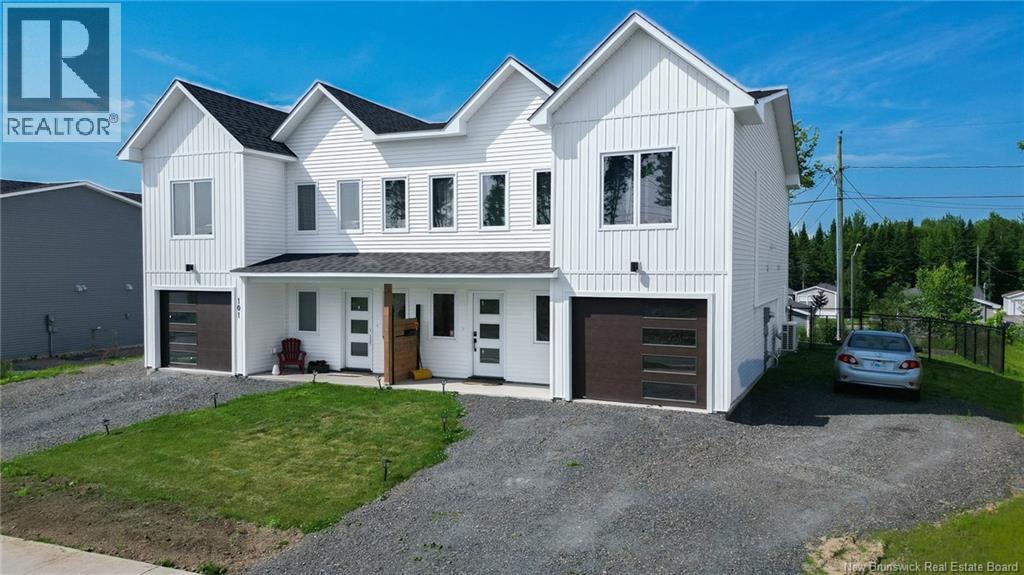
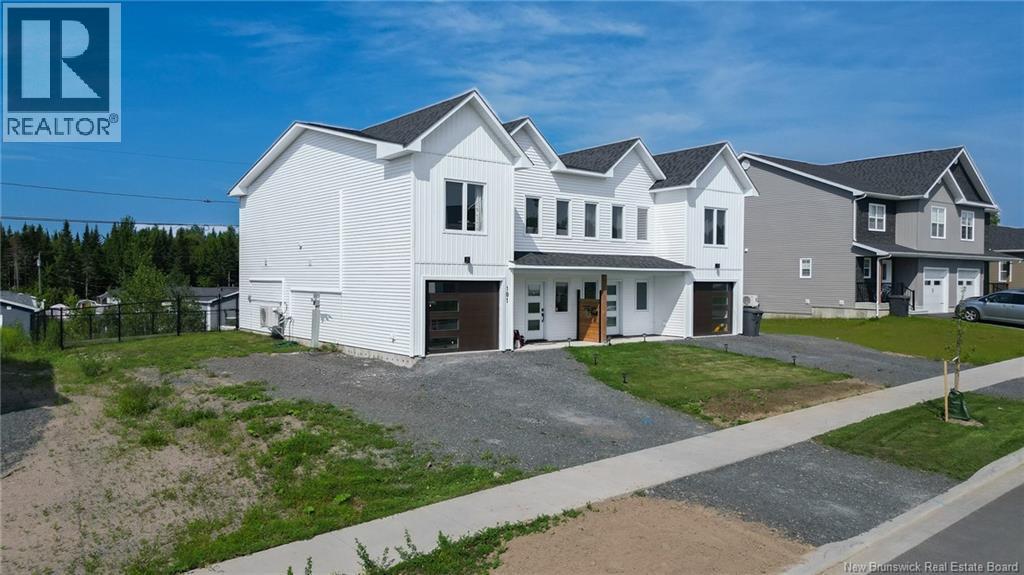
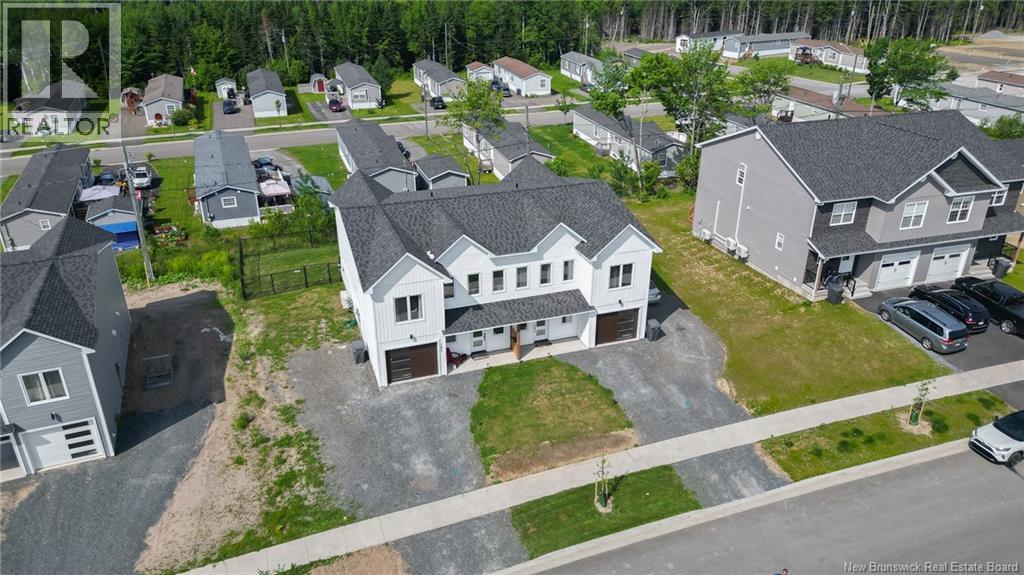
Rare opportunity to own a quality-built semi-detached duplex in sought-after Nashwaaksis! These mirror image units each offer a single-car garage, a fully fenced backyard, and a thoughtfully designed layout that's perfect for homeowners and investors alike. The main level features an open-concept kitchen with bar seating, a spacious pantry, upgraded light fixtures, a convenient half bath, a front office/flex room, and patio doors leading to a concrete patio. Upstairs you'll find three bedrooms, including a spacious primary suite with a walk-in closet and ensuite featuring stone countertops and ceramic tile. A second full bath, laundry on the bedroom level, and engineered hardwood throughout the upper floor add to the home's appeal. Each unit is equipped with two ductless heat pumps for efficient year-round comfort. Ideally located close to schools, parks, shopping, and everyday amenities, this is an exceptional opportunity to live in one unit while generating rental income from the other?or add a turnkey property to your investment portfolio. (id:31684)
| 6 hours ago | Listing updated with changes from the MLS® | |
| 6 hours ago | Listing first seen on site |



The trademarks MLS®, Multiple Listing Service® and the associated logos are owned by The Canadian Real Estate Association (CREA) and identify the quality of services provided by real estate professionals who are members of CREA. Used under license.
The trademarks REALTOR®, REALTORS®, and the REALTOR® logo are controlled by The Canadian Real Estate Association (CREA) and identify real estate professionals who are members of CREA. These trademarks are owned or controlled by The Canadian Real Estate Association (CREA) and identify real estate professionals who are members of CREA (REALTOR®) and/or the quality of services they provide (MLS®).
This REALTOR.ca listing content is owned and licensed by REALTOR® members of The Canadian Real Estate Association.