


399 RITA’S AVENUE, Newmarket (Summerhill Estates), ON, L3X 2N1
399 RITA'S AVENUENewmarket (Summerhill Estates), ON L3X 2N1
Due to the health concerns created by Coronavirus we are offering personal 1-1 online video walkthough tours where possible.
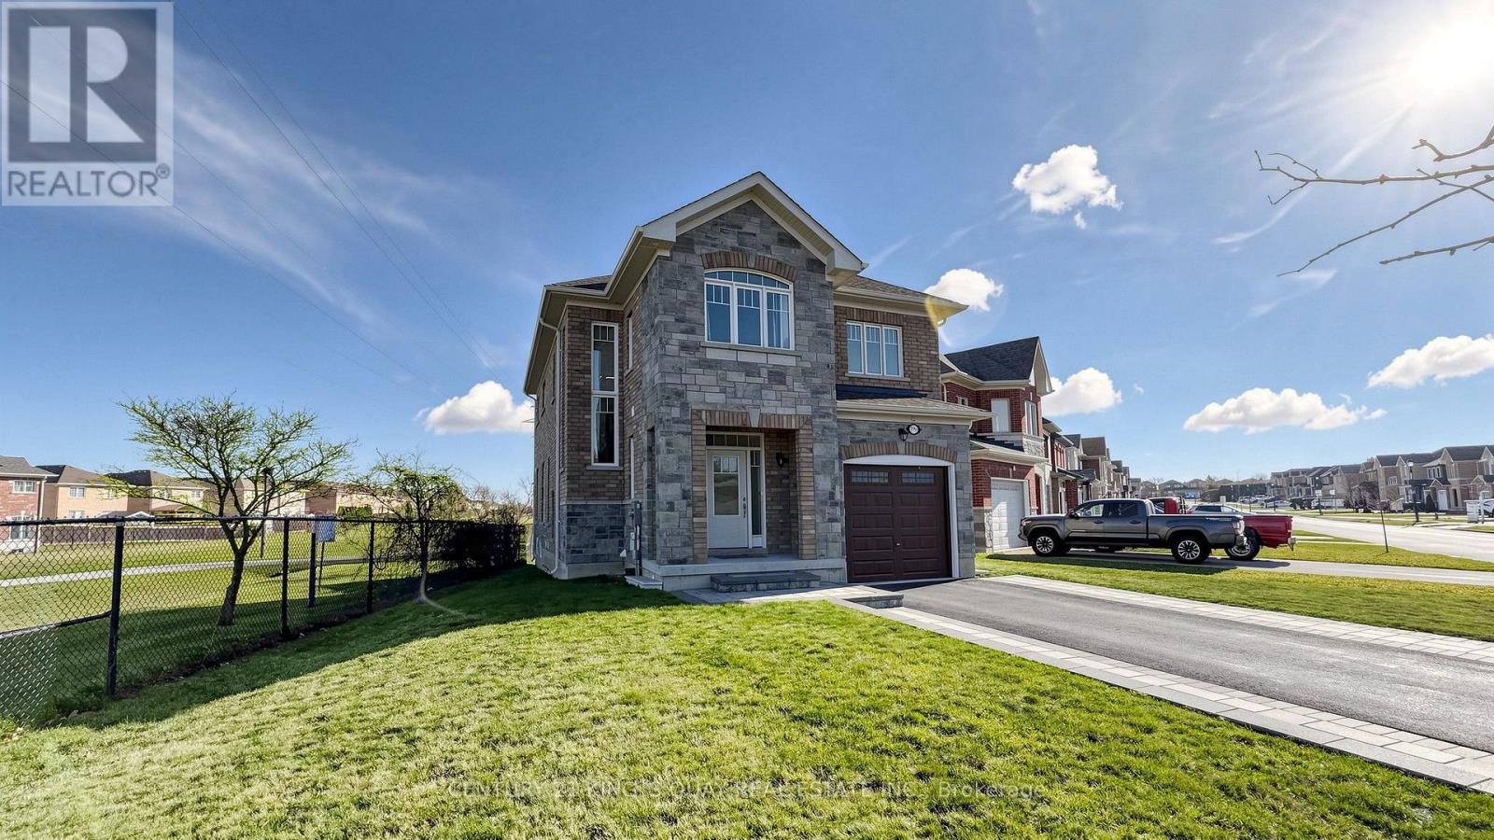
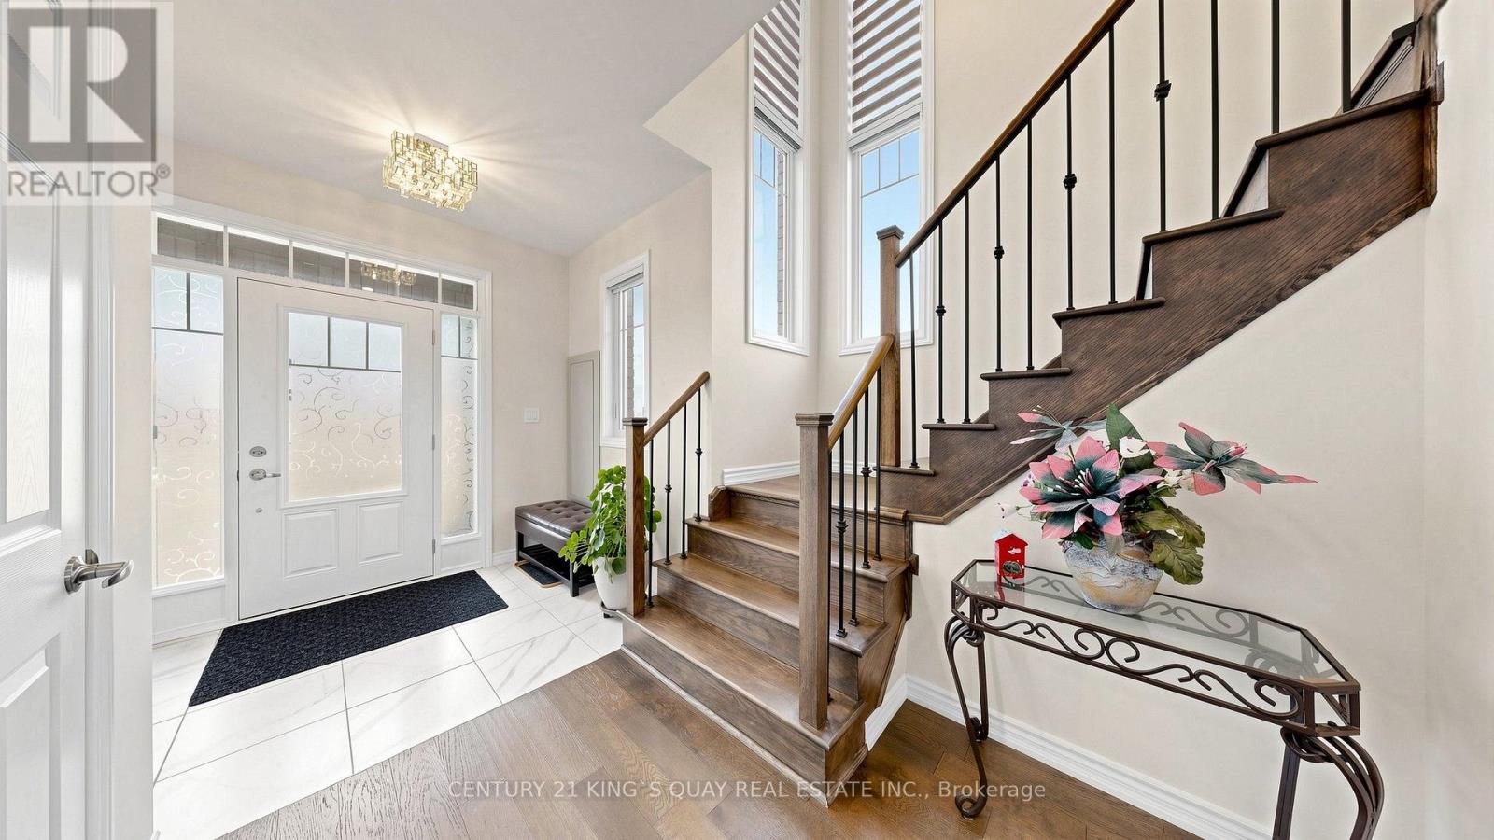
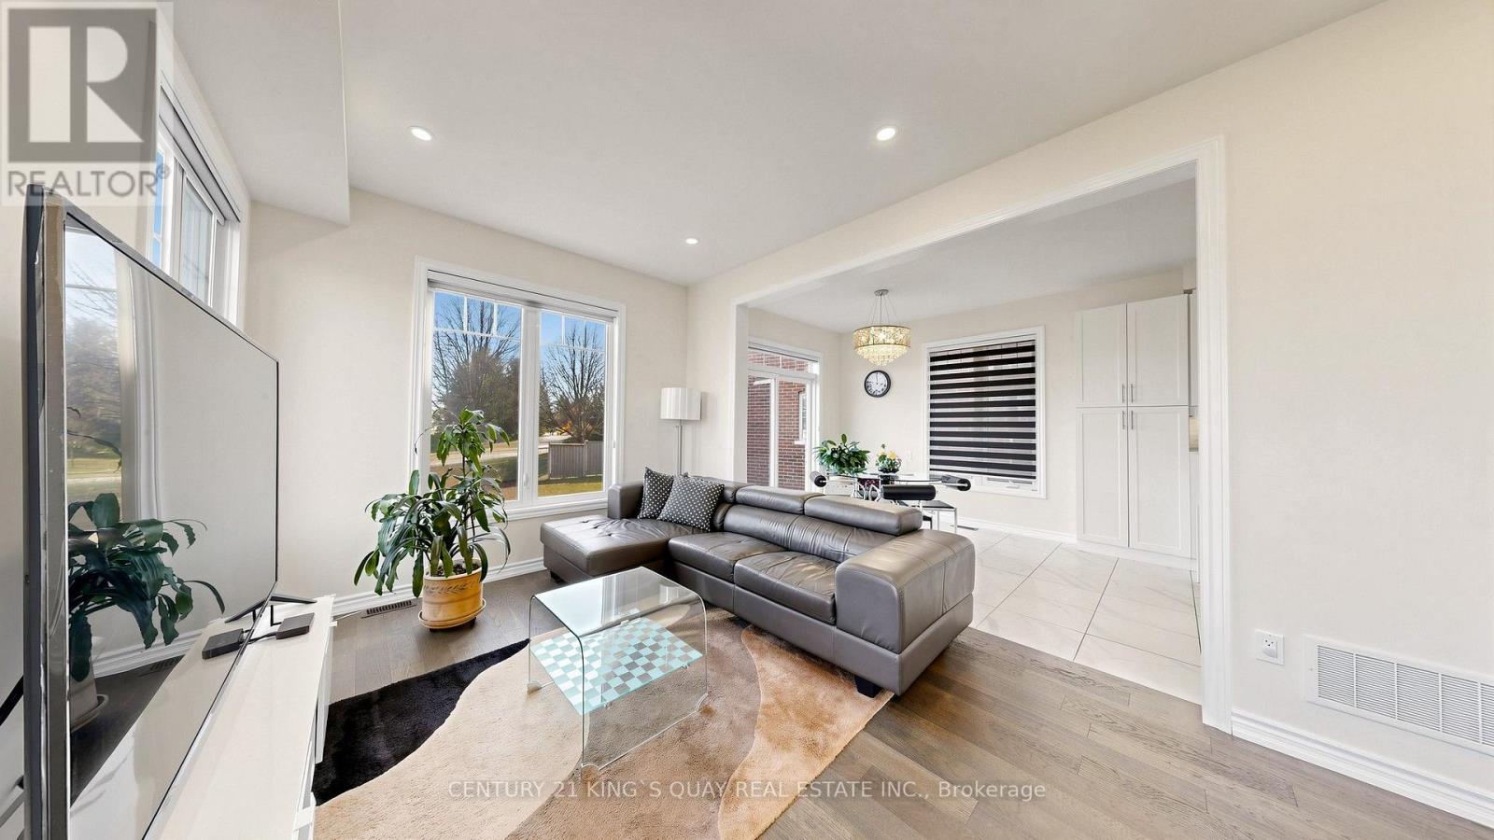

Lovely & specious & bright detached brick home 4 bedrooms in high demand Summerhill Estates area, builder's model home, over 2,000 sqft, no sidewalk, can park 5 cars, main floor 9 ft ceiling with engineered hardwood, open concept design living room, dining room, kitchen and breakfast area; Lots windows lots sunlight, 17 ft high open concept stairs' area, second floor engineered hardwood hallway 4 bedrooms on 2nd floor, prim bedroom with 5 pc ensuite bath, 2 sinks quartz countertop, tub, enclosed shower with glass door and walk-in closet, professionally finished basement (2026) with large recreation area with windows and 3 pc bath and open concept laundry room; steps to kids' playground parks, schools, Ray Twinney recreation complex, close to Upper Canada Mall, Costco Wholesale, Home Depot, banks, restaurants. All amenities you need nearby! (id:31684)
| 4 hours ago | Listing updated with changes from the MLS® | |
| 4 hours ago | Listing first seen on site |


The trademarks MLS®, Multiple Listing Service® and the associated logos are owned by The Canadian Real Estate Association (CREA) and identify the quality of services provided by real estate professionals who are members of CREA. Used under license.
The trademarks REALTOR®, REALTORS®, and the REALTOR® logo are controlled by The Canadian Real Estate Association (CREA) and identify real estate professionals who are members of CREA. These trademarks are owned or controlled by The Canadian Real Estate Association (CREA) and identify real estate professionals who are members of CREA (REALTOR®) and/or the quality of services they provide (MLS®).
This REALTOR.ca listing content is owned and licensed by REALTOR® members of The Canadian Real Estate Association.