


24 MAJESTIC DRIVE, Markham (Berczy), ON, L6C2B1
24 MAJESTIC DRIVEMarkham (Berczy), ON L6C2B1
Due to the health concerns created by Coronavirus we are offering personal 1-1 online video walkthough tours where possible.
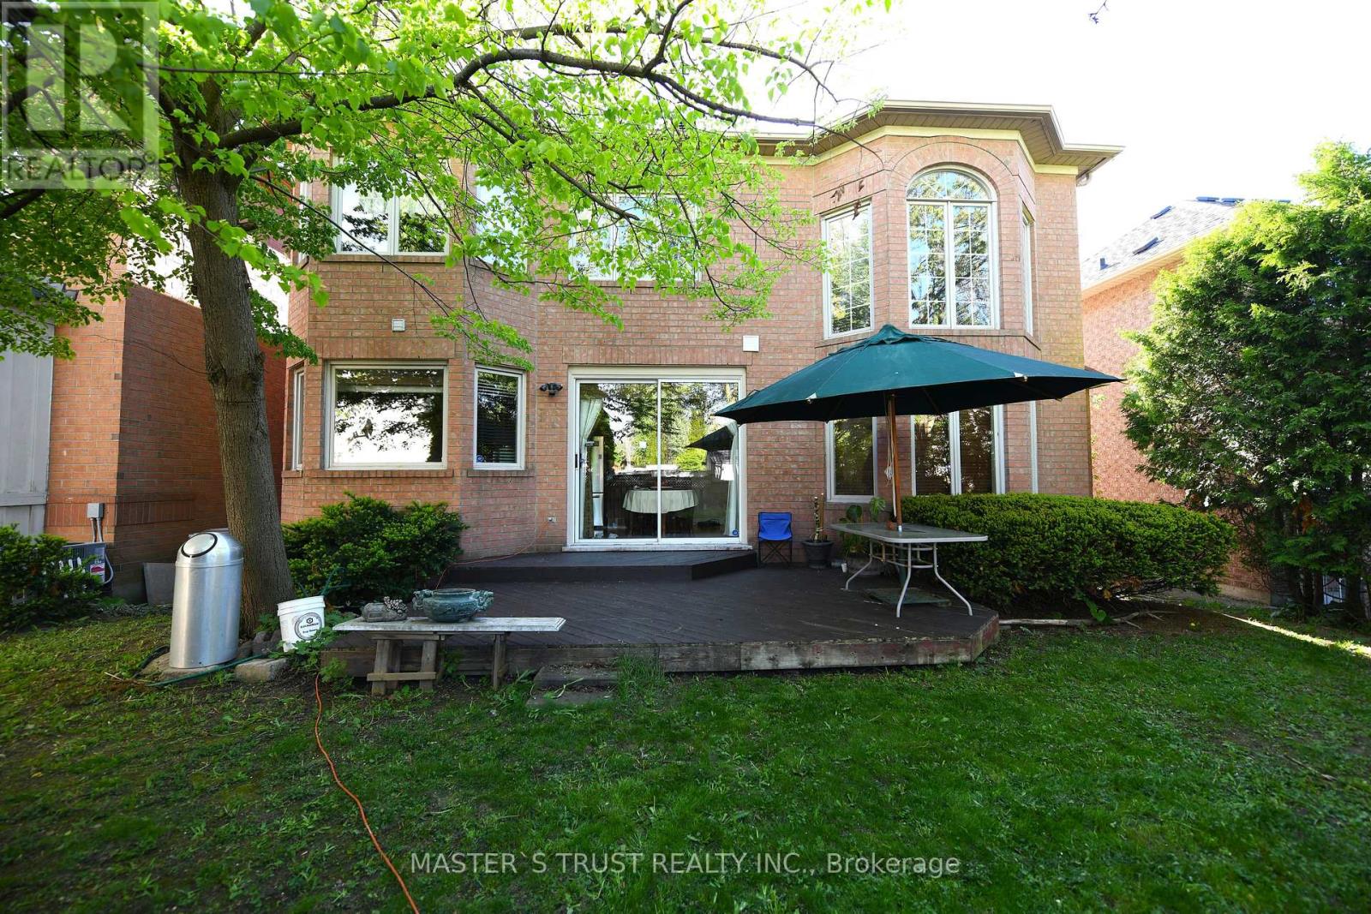
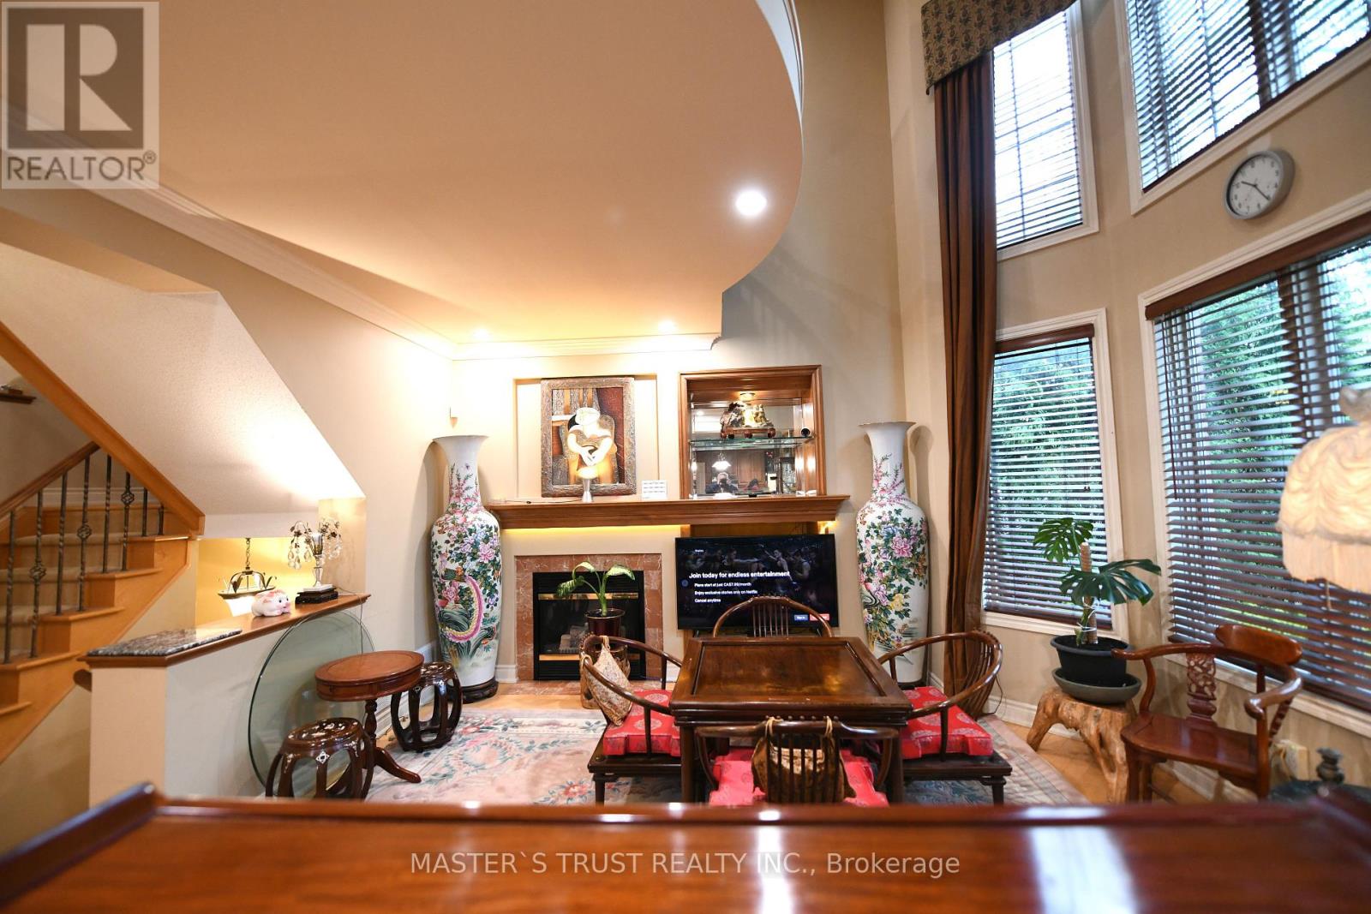
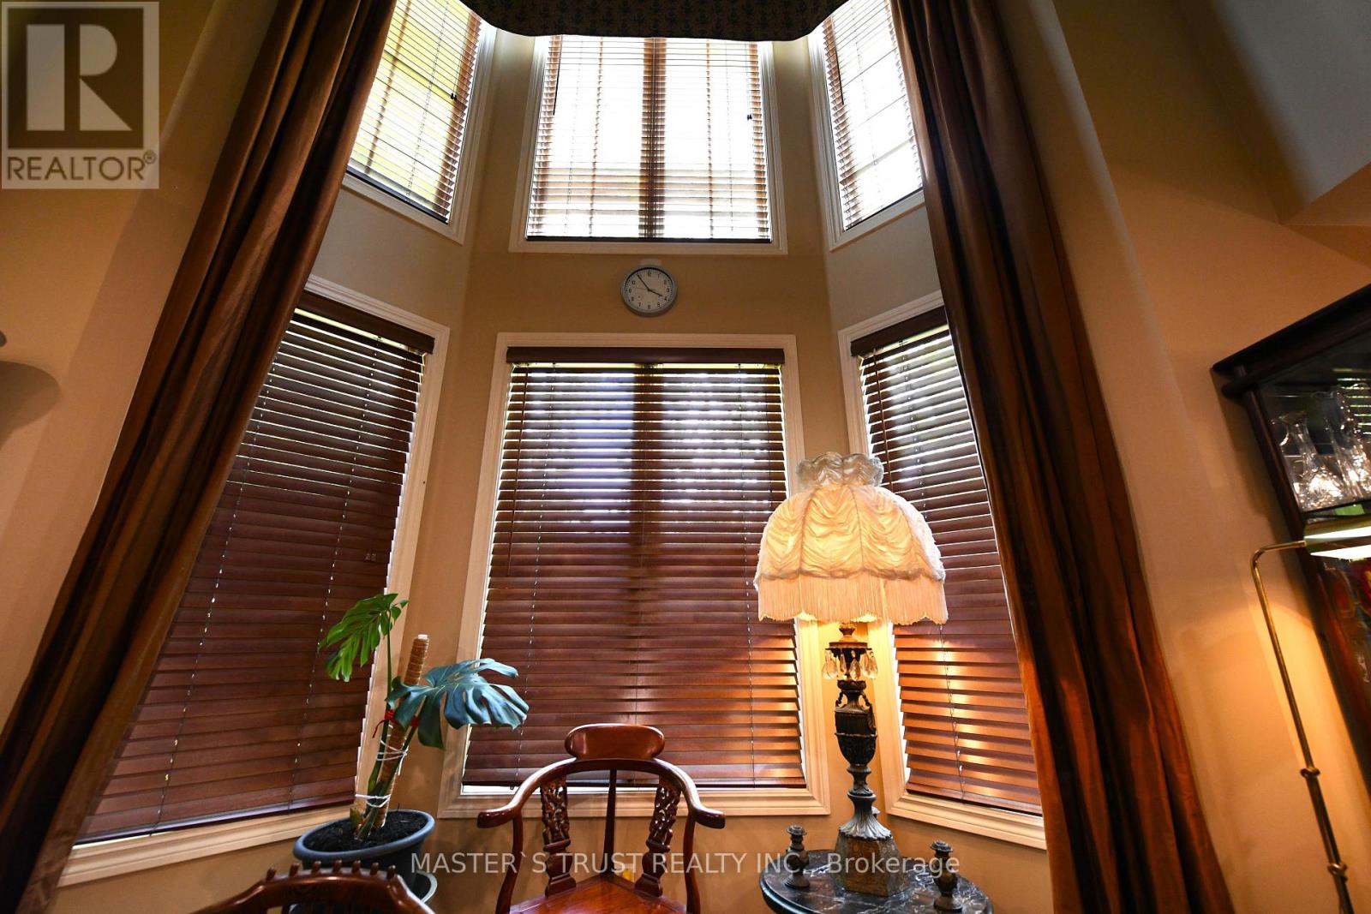
Former final Mattamy model home in prestigious Kings Walk - flagship-quality finishes and meticulous craftsmanship throughout. Grand double-door entry; rare 9' ceilings on both main and second floors and an impressive 18' open-to-above family room. Extensive upgraded millwork with extra-wide baseboards, substantial crown moulding and four solid wood European-style columns. Gourmet kitchen with premium granite counters, stainless steel backsplash and quality appliances. Primary + two bedrooms feature designer wallpaper; fourth bedroom professionally converted to office/lounge with wet bar. Main and second floors finished in diagonal-laid maple hardwood; bedrooms upgraded to walnut-tone engineered hardwood. Custom solid wood walnut-colour plantation shutters on all windows, luxurious fabric drapery, mansion-grade solid red oak handrails with wrought-iron pickets, central vacuum, gas fireplace, automatic garage door opener and electronic keypad entry. Recent major updates: new roof shingles, new hot water tank, oversized central A/C, enhanced attic insulation, newer cooktop/refrigerator/dishwasher (2 yrs), LED pot lights, professional duct cleaning and magnetic vent filters. Unfinished basement offers excellent potential for future customization. (id:31684)
| 2 hours ago | Listing updated with changes from the MLS® | |
| 2 hours ago | Listing first seen on site |



The trademarks MLS®, Multiple Listing Service® and the associated logos are owned by The Canadian Real Estate Association (CREA) and identify the quality of services provided by real estate professionals who are members of CREA. Used under license.
The trademarks REALTOR®, REALTORS®, and the REALTOR® logo are controlled by The Canadian Real Estate Association (CREA) and identify real estate professionals who are members of CREA. These trademarks are owned or controlled by The Canadian Real Estate Association (CREA) and identify real estate professionals who are members of CREA (REALTOR®) and/or the quality of services they provide (MLS®).
This REALTOR.ca listing content is owned and licensed by REALTOR® members of The Canadian Real Estate Association.