


1935 Davidson WD SW SW, Edmonton, AB, T6W 3J4
1935 Davidson WD SW SWEdmonton, AB T6W 3J4
Due to the health concerns created by Coronavirus we are offering personal 1-1 online video walkthough tours where possible.
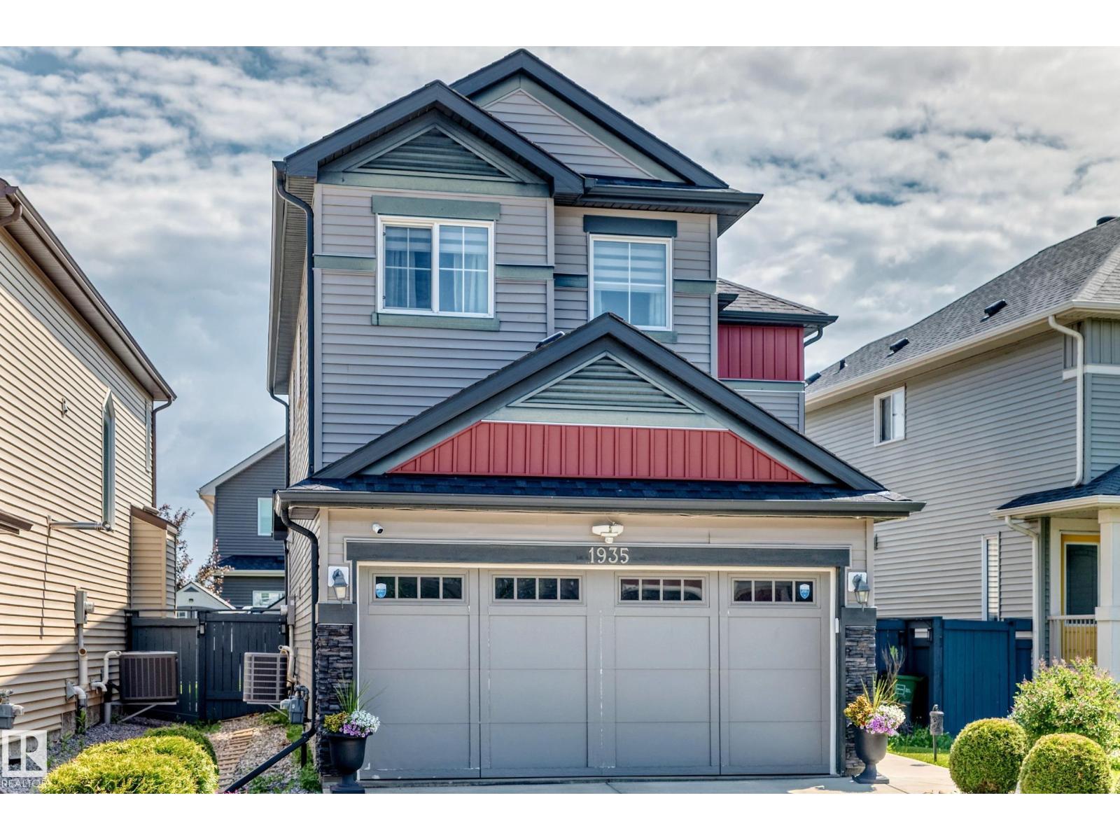
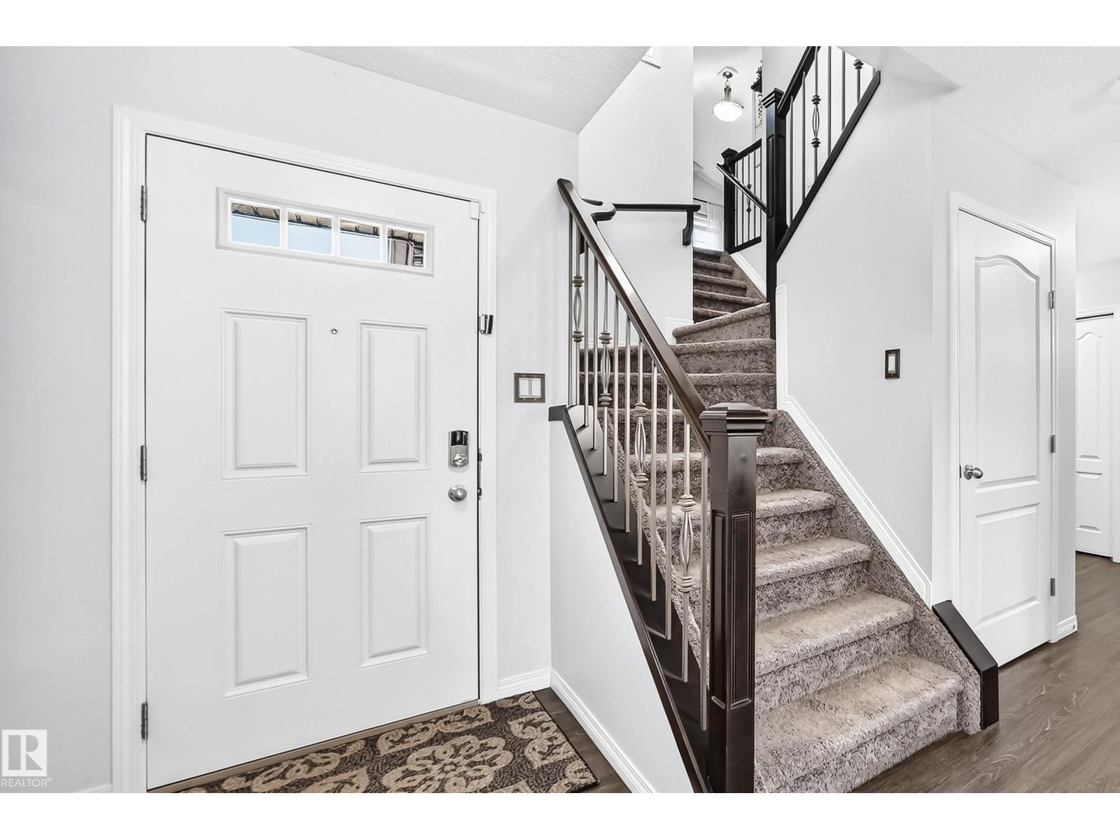
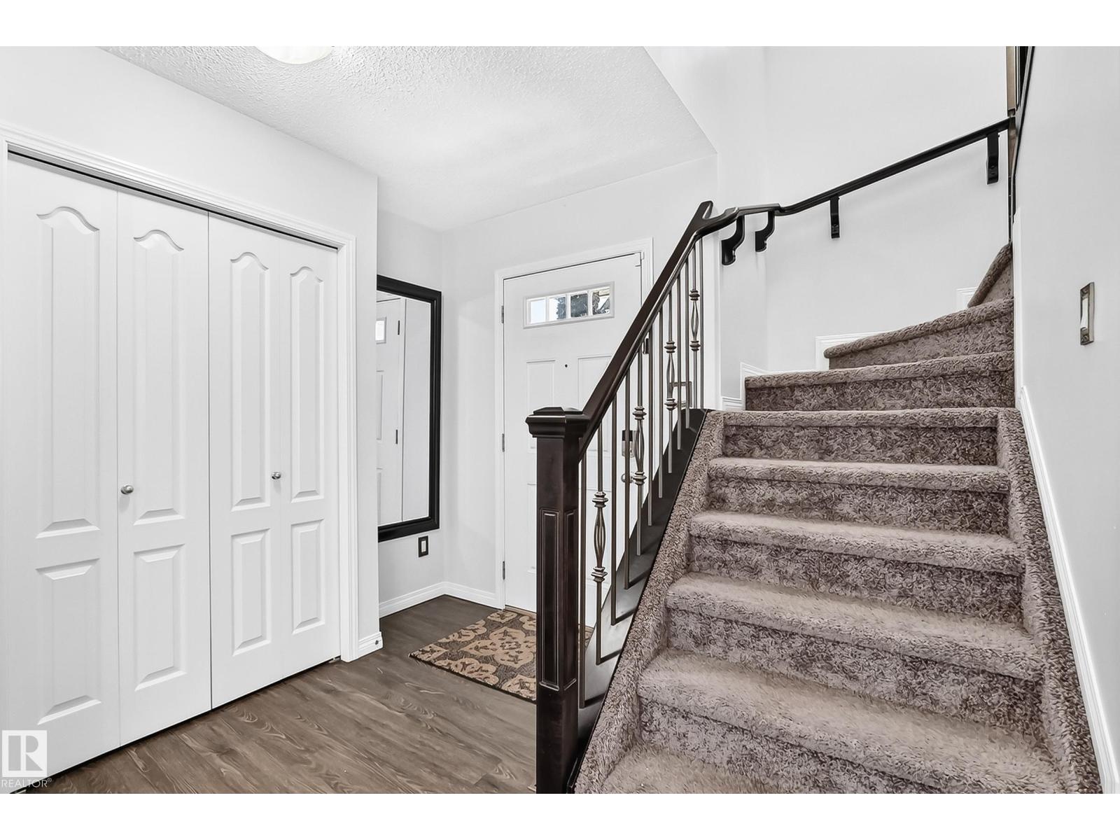
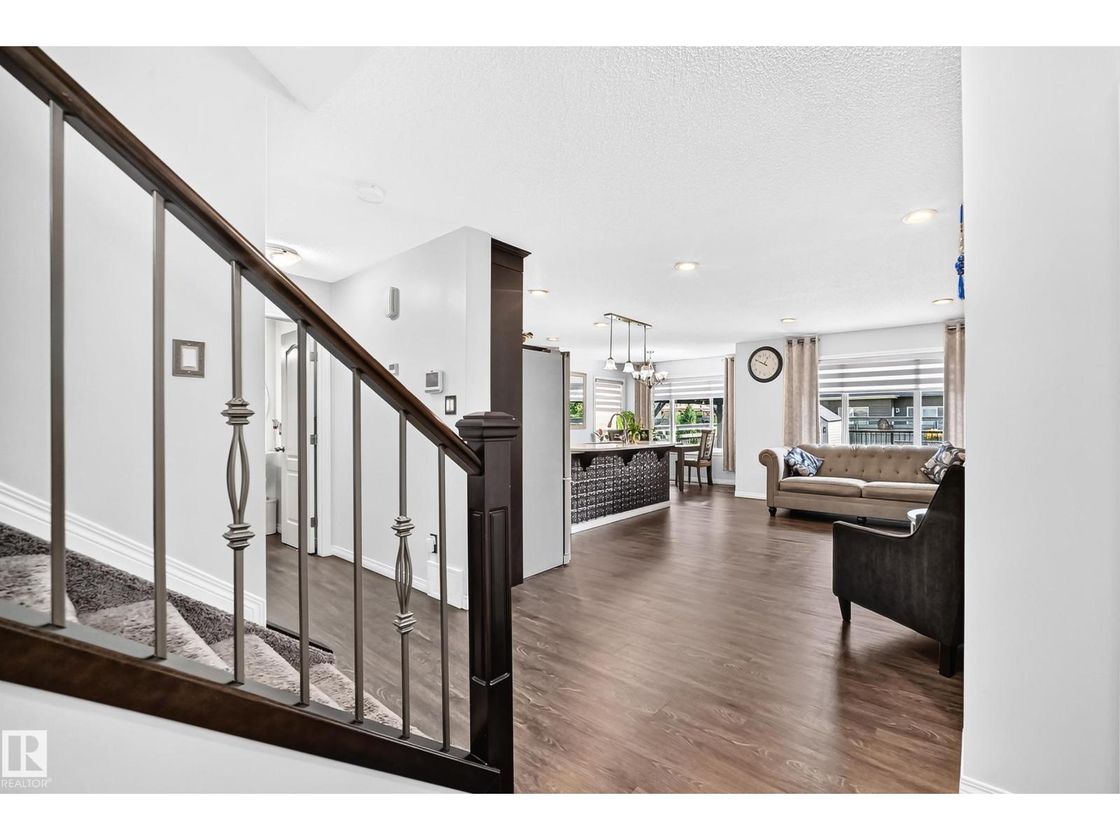
Welcome to this well maintained 2018-built home in the community of Desrochers! Offering 1,654 sq. ft., 3 spacious bedrooms, 2.5 bathrooms, a bright open-concept layout, and an unspoiled basement ready for your personal touch. This home perfectly blends modern comfort and functionality. Step inside to a welcoming foyer that opens to spacious main floor. The chef-inspired kitchen boasts quartz counters, a large center island with an undermount sink, dark espresso cabinetry. Upstairs, is a primary retreat, three additional bedrooms, two full bathrooms, convenient upper-level laundry, and a versatile bonus room perfect for family movie nights, a home office, or kids' play area. The unfinished basement offers excellent development potential to create additional living space, a recreation room, or extra bedrooms. A bloc from St. Thomas Aquinas Catholic School, minutes to Dr. Lila Fahlman School , Monsignor Fee Otterson Catholic School, and several nearby daycares. This home is ideal for growing families. (id:31684)
| 5 days ago | Listing updated with changes from the MLS® | |
| 5 days ago | Price changed to $524,000 | |
| 5 days ago | Status changed to Active | |
| a month ago | Listing first seen on site |



The trademarks MLS®, Multiple Listing Service® and the associated logos are owned by The Canadian Real Estate Association (CREA) and identify the quality of services provided by real estate professionals who are members of CREA. Used under license.
The trademarks REALTOR®, REALTORS®, and the REALTOR® logo are controlled by The Canadian Real Estate Association (CREA) and identify real estate professionals who are members of CREA. These trademarks are owned or controlled by The Canadian Real Estate Association (CREA) and identify real estate professionals who are members of CREA (REALTOR®) and/or the quality of services they provide (MLS®).
This REALTOR.ca listing content is owned and licensed by REALTOR® members of The Canadian Real Estate Association.