


2696 ANDERSON CR SW, Edmonton, AB, T6W0K5
2696 ANDERSON CR SWEdmonton, AB T6W0K5
Due to the health concerns created by Coronavirus we are offering personal 1-1 online video walkthough tours where possible.
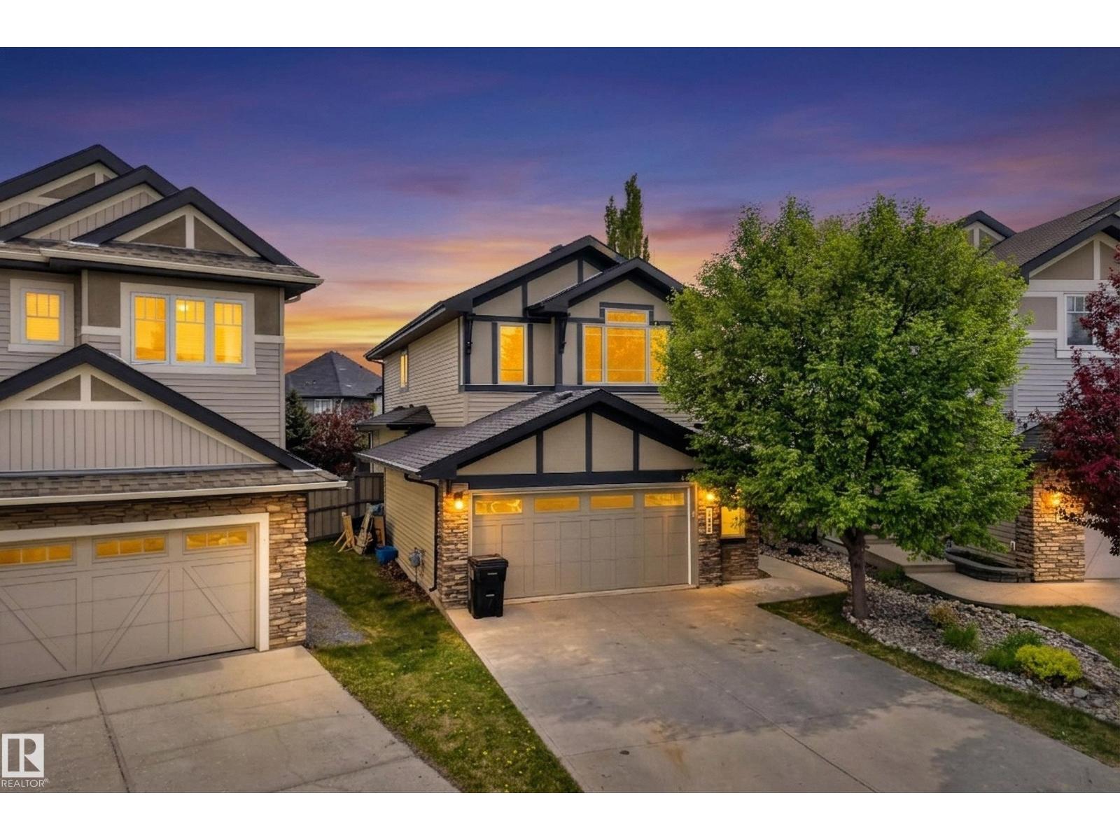
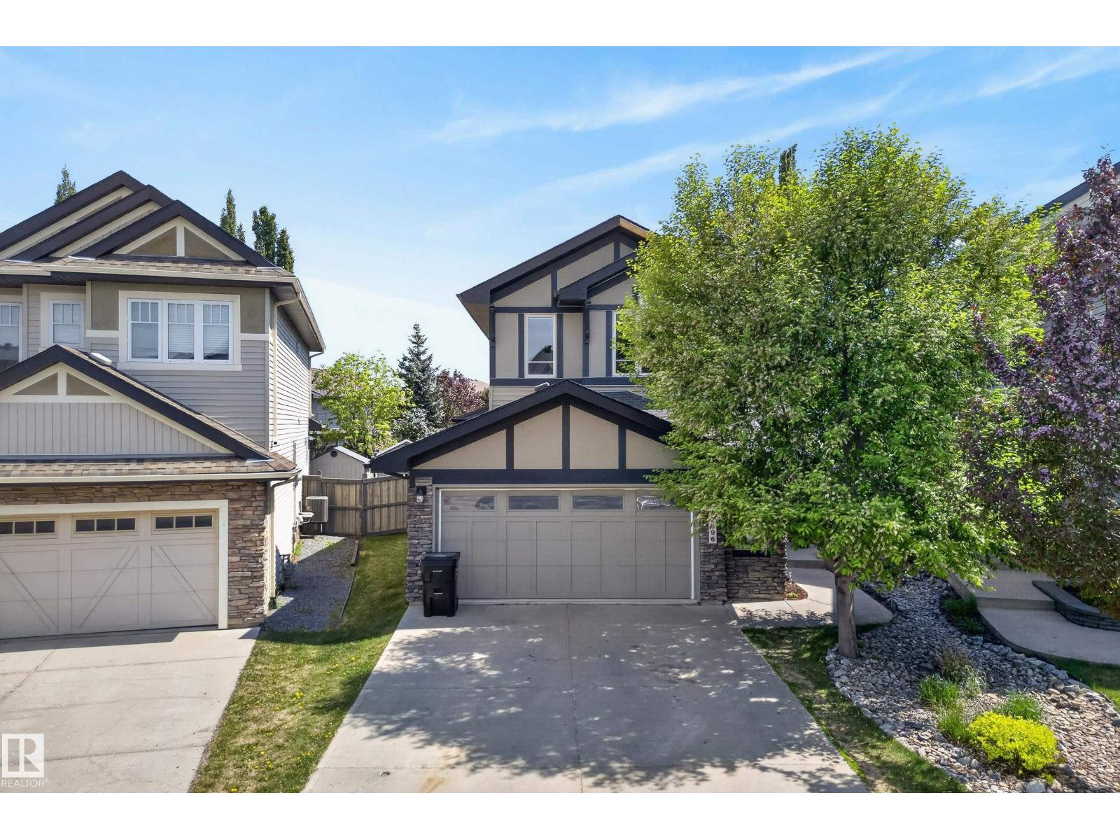
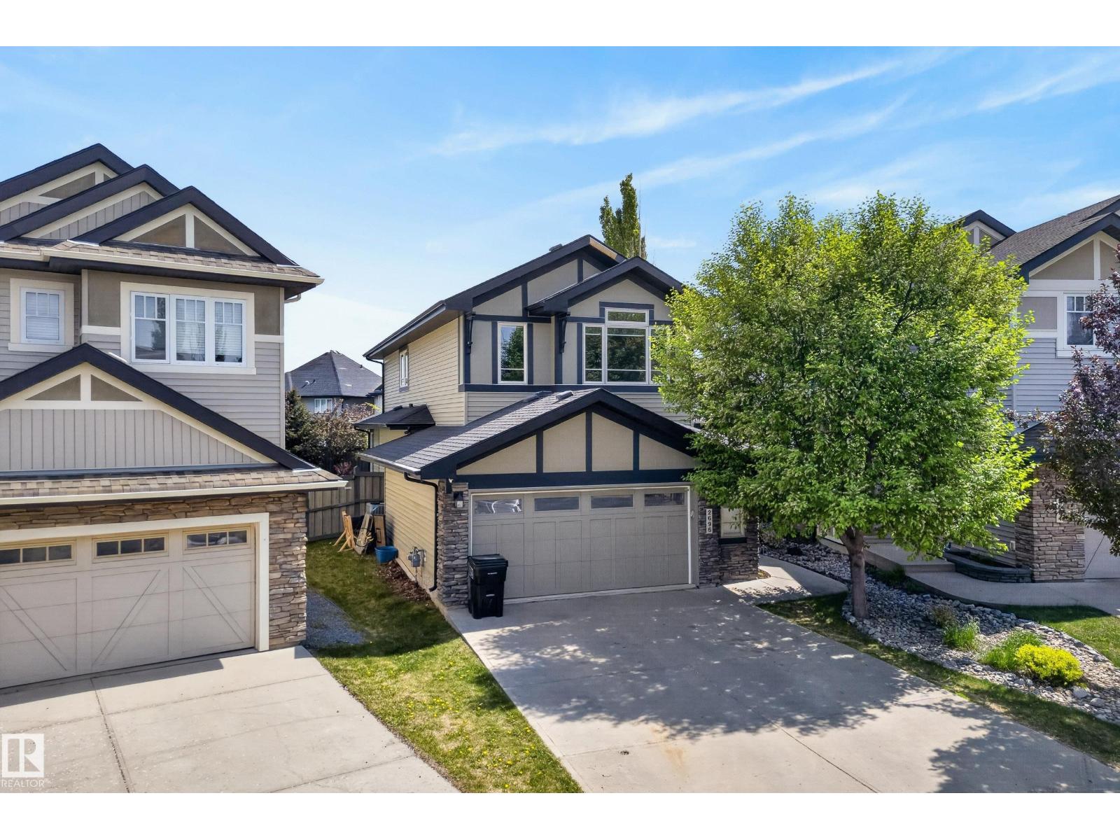
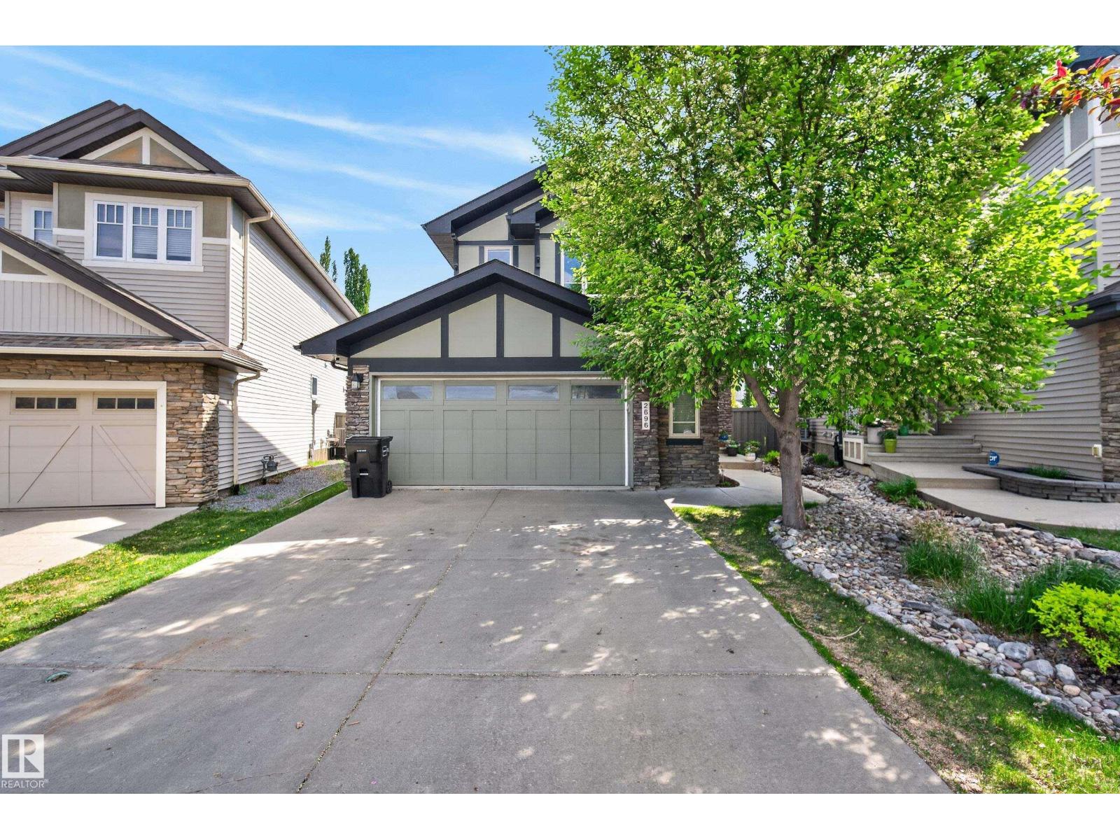
Welcome to this INCREDIBLE family home on an OVERSIZED PIE LOT tucked into a quiet cul-de-sac in the highly sought-after community of Ambleside. Just steps from fantastic schools, parks, and trail systems, and minutes to the Currents of Windermere. Inside, you’ll find a bright, functional layout with open vaulted ceilings with the most beautiful wood beam accents that add warmth throughout! 3 bedrooms UP plus 1 additional bedroom in the FULLY FINISHED basement. There’s also a spacious upstairs bonus room, a main floor den, and plenty of space for real life to actually fit. Enjoy year-round comfort with CENTRAL A/C and an OVERSIZED GARAGE for all the toys and tools.The main level flows beautifully with upgraded finishes, while outside is where it really shows off: a PROFESSIONALLY LANDSCAPED yard featuring a firepit and a deck paired with a stone patio that’s basically begging for summer nights and good company. This is not just a house—it’s the one you’ve been waiting for. (id:31684)
| an hour ago | Listing updated with changes from the MLS® | |
| an hour ago | Listing first seen on site |



The trademarks MLS®, Multiple Listing Service® and the associated logos are owned by The Canadian Real Estate Association (CREA) and identify the quality of services provided by real estate professionals who are members of CREA. Used under license.
The trademarks REALTOR®, REALTORS®, and the REALTOR® logo are controlled by The Canadian Real Estate Association (CREA) and identify real estate professionals who are members of CREA. These trademarks are owned or controlled by The Canadian Real Estate Association (CREA) and identify real estate professionals who are members of CREA (REALTOR®) and/or the quality of services they provide (MLS®).
This REALTOR.ca listing content is owned and licensed by REALTOR® members of The Canadian Real Estate Association.