


397 STRATHMORE BOULEVARD, Toronto (Danforth), ON, M4C 1N6
397 STRATHMORE BOULEVARDToronto (Danforth), ON M4C 1N6
Due to the health concerns created by Coronavirus we are offering personal 1-1 online video walkthough tours where possible.
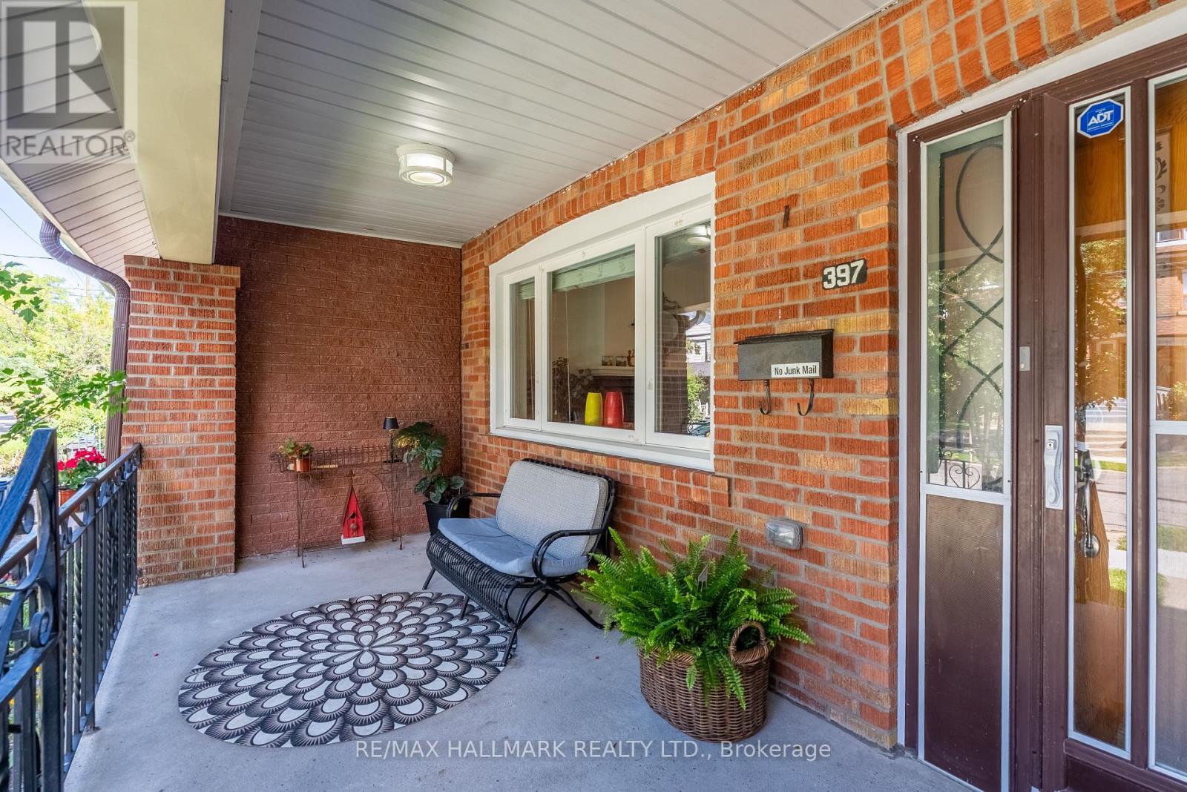
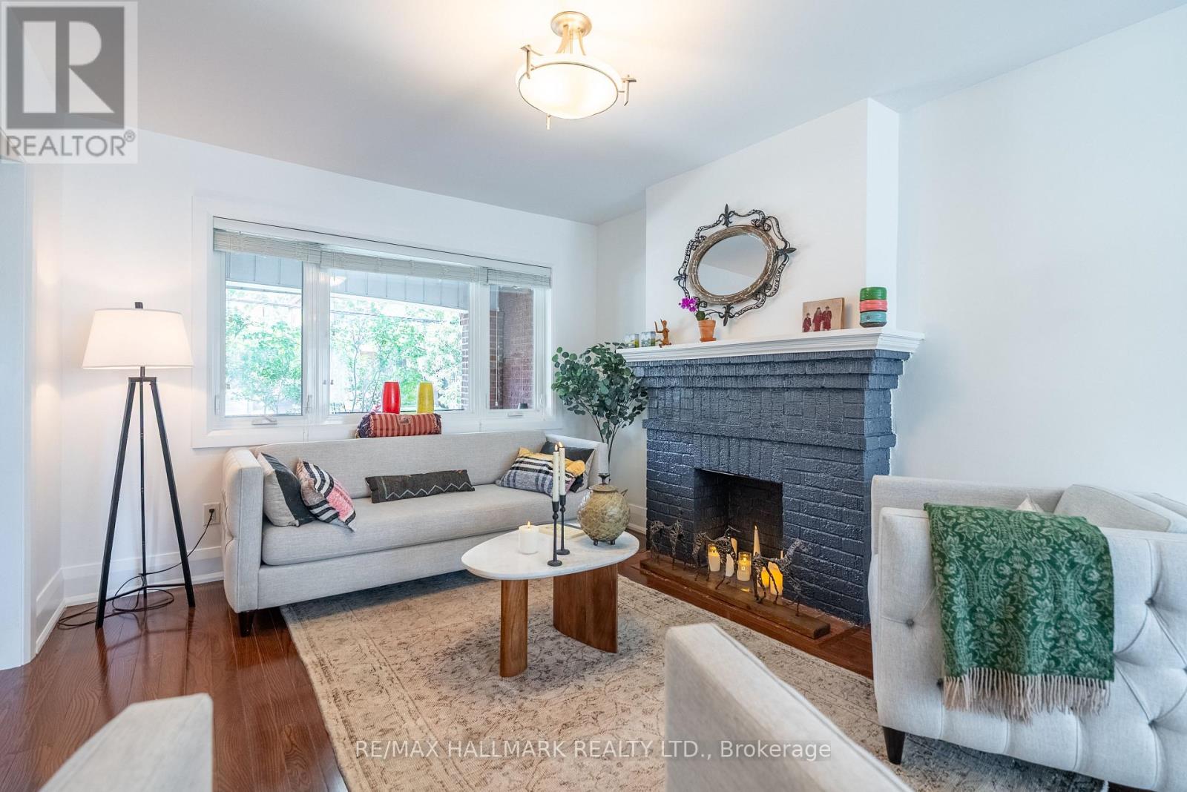
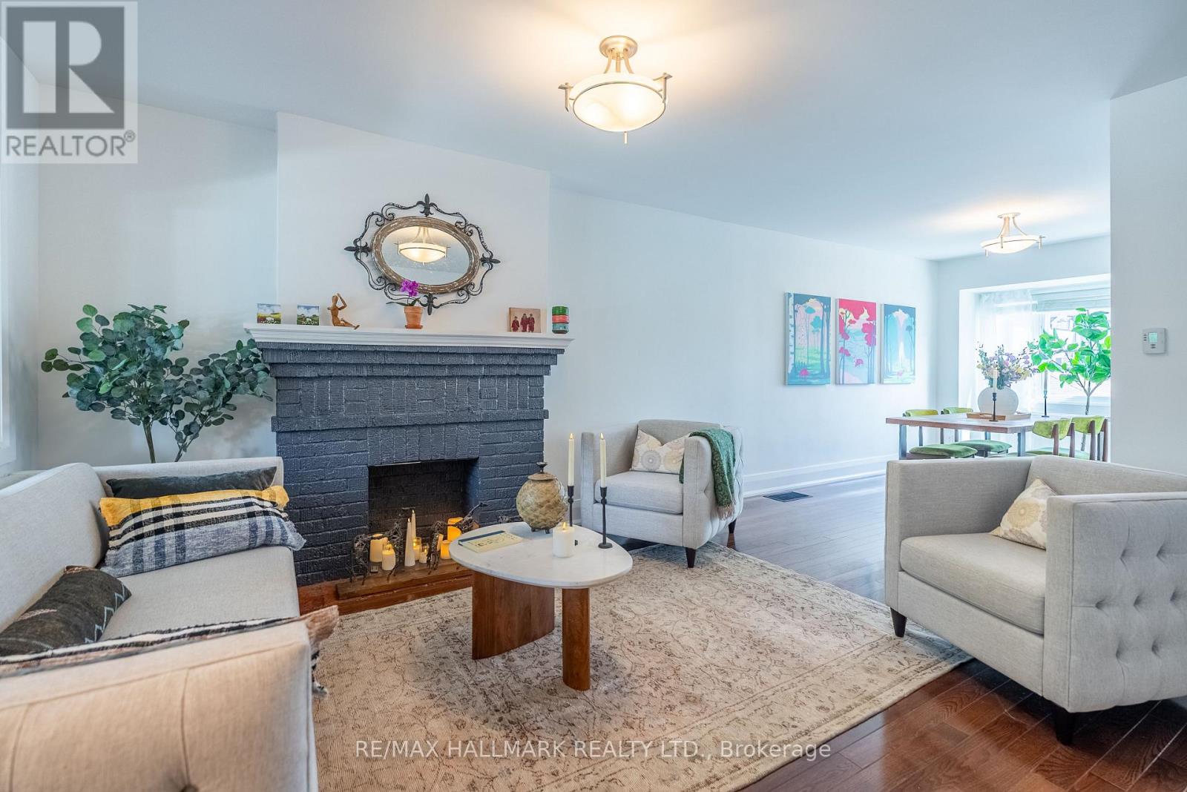
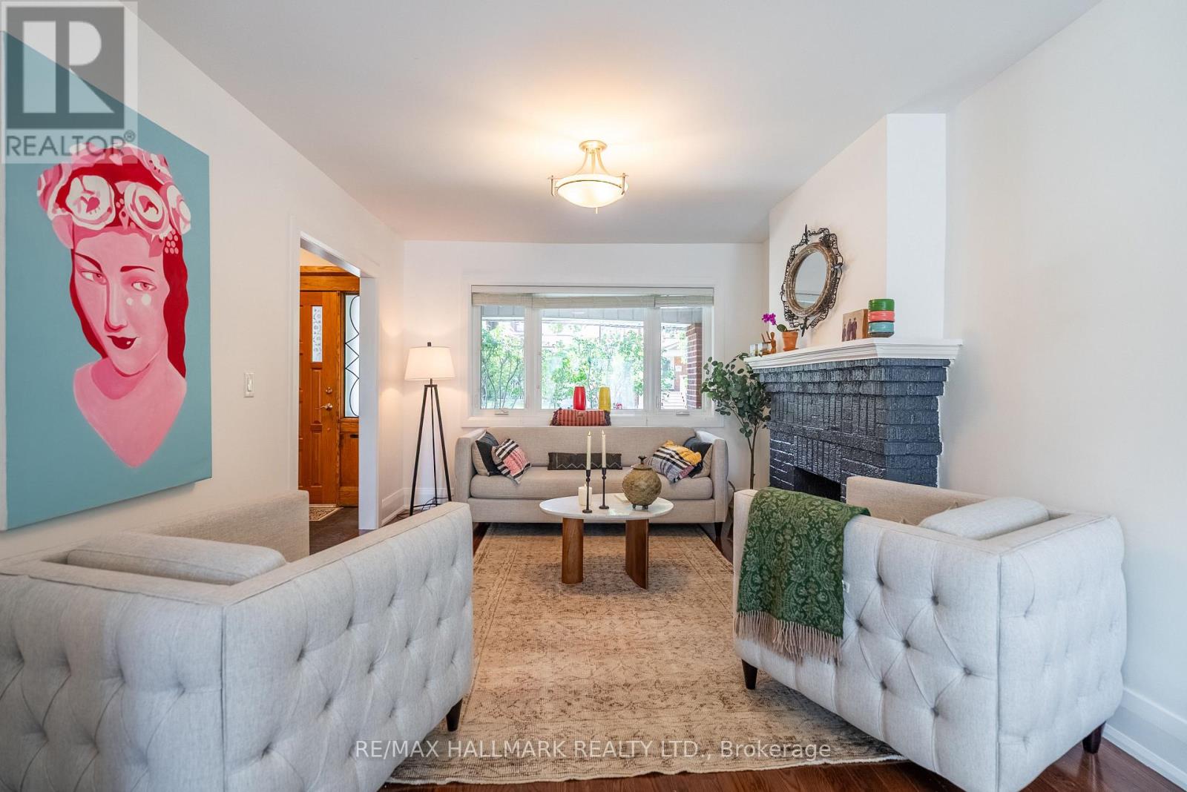
Do you fantasize living on a tree lined blvd where you greet your neighbours on the front porch? This 4 bedroom extra wide semi has had all the hard work done for you, as stated in the Carson Dunlop Home Inspection. You have the option to park your cars safely in your concrete block double garage (Built 1991, 22.3x18.2), It's solid and easy to access from the oversize laneway just north of Danforth. Enjoy your weekly seasonal walk to the Farmer's Market at East Lynn Park or all the quaint Danforth shops. Choose to take the Coxwell subway to work because it's an easy 3 min walk. Maybe you dream of seeing your kids walk to great schools right up to grade 8 with their neighbourhood friends. This is a home where your family grows and plays.The roof and masonry tuck-pointing were done this summer, a new furnace in 2025, plumbing is copper and wiring up to date. The basement is finished with a wonderful play space and second bathroom or even an ideal work space with a separate back entrance. The main floor is spacious and renovated, truly a move in and unpack kind of home. Whether you are a young family just starting or hoping for a little more space, come take a look at 397 Strathmore, you'll be happy you did. We'll be open this weekend September 12 & 13, from 2-4. Happy to share the home inspection upon request. (id:31684)
| 2 hours ago | Listing updated with changes from the MLS® | |
| 2 hours ago | Listing first seen on site |



The trademarks MLS®, Multiple Listing Service® and the associated logos are owned by The Canadian Real Estate Association (CREA) and identify the quality of services provided by real estate professionals who are members of CREA. Used under license.
The trademarks REALTOR®, REALTORS®, and the REALTOR® logo are controlled by The Canadian Real Estate Association (CREA) and identify real estate professionals who are members of CREA. These trademarks are owned or controlled by The Canadian Real Estate Association (CREA) and identify real estate professionals who are members of CREA (REALTOR®) and/or the quality of services they provide (MLS®).
This REALTOR.ca listing content is owned and licensed by REALTOR® members of The Canadian Real Estate Association.