


32 CLAREPARK COURT, Ajax (Central East), ON, L1Z0J5
32 CLAREPARK COURTAjax (Central East), ON L1Z0J5
Due to the health concerns created by Coronavirus we are offering personal 1-1 online video walkthough tours where possible.
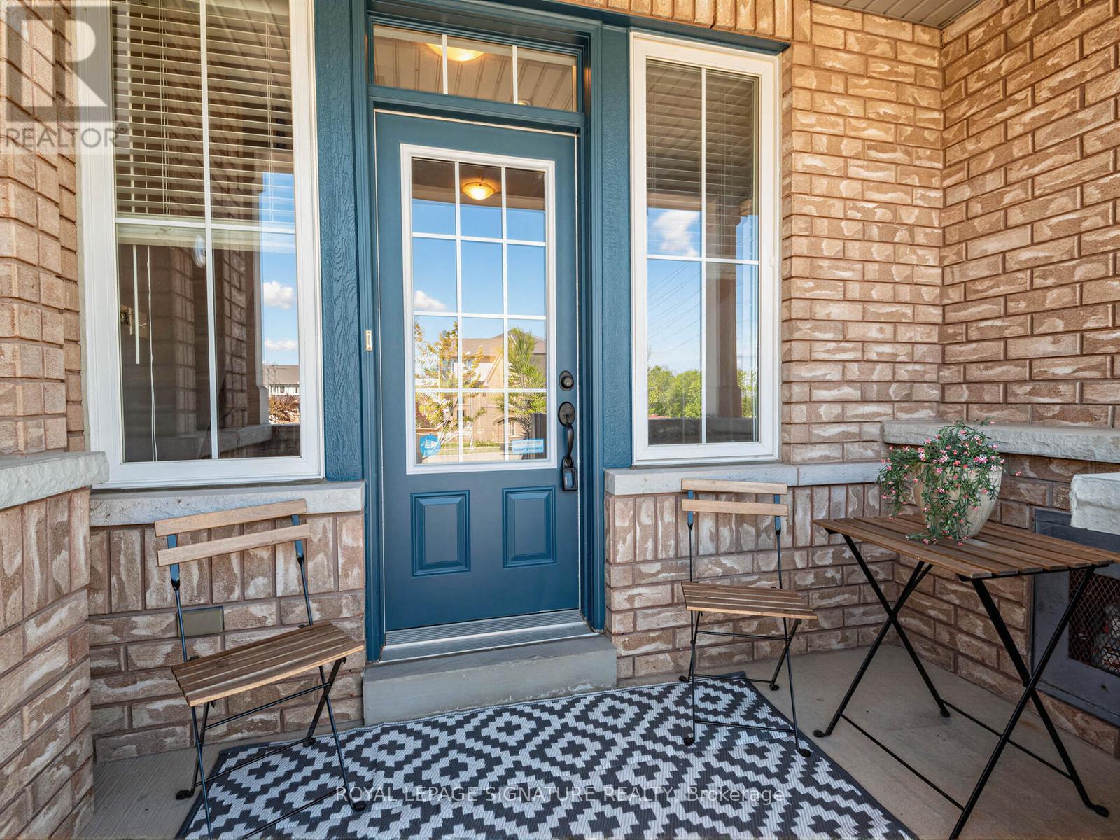
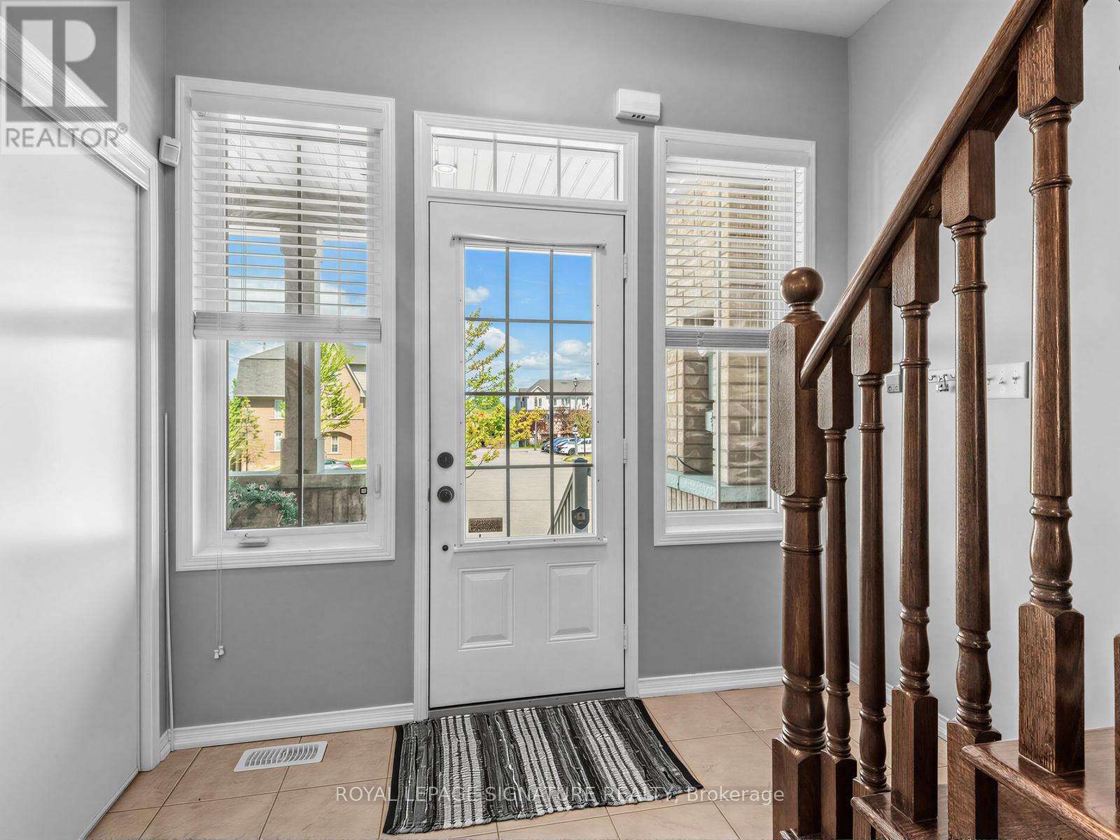
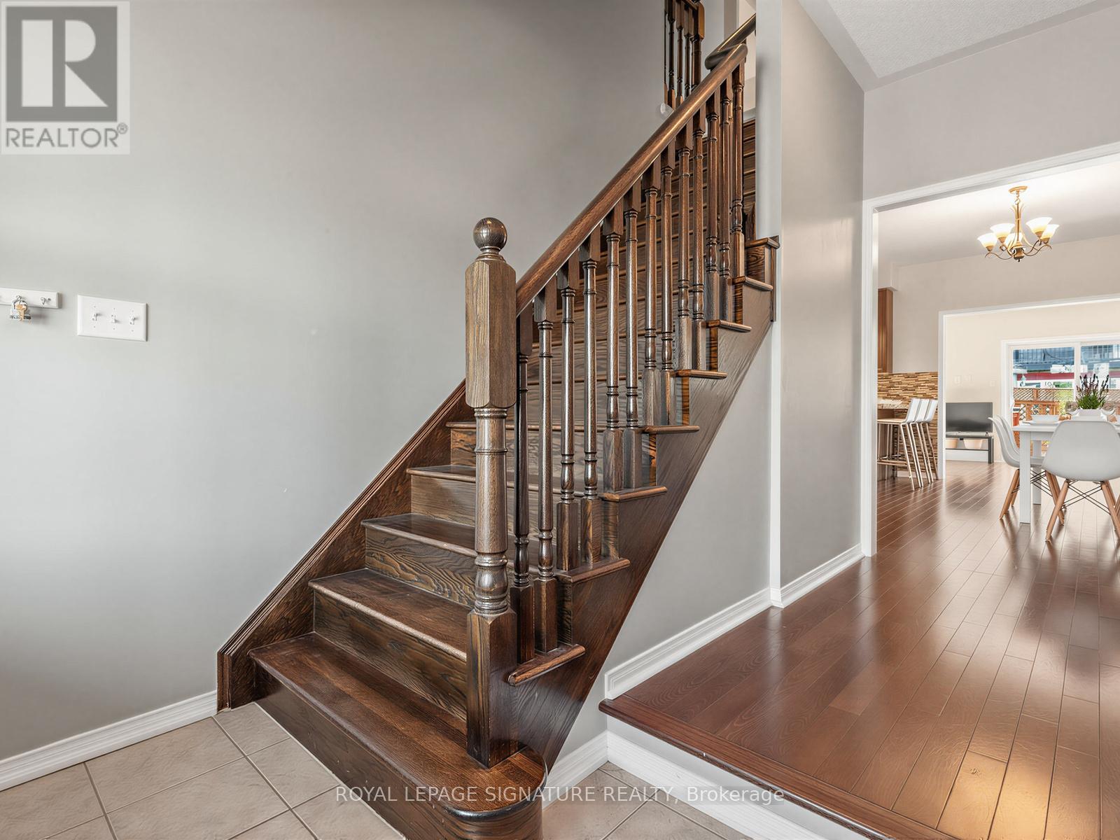
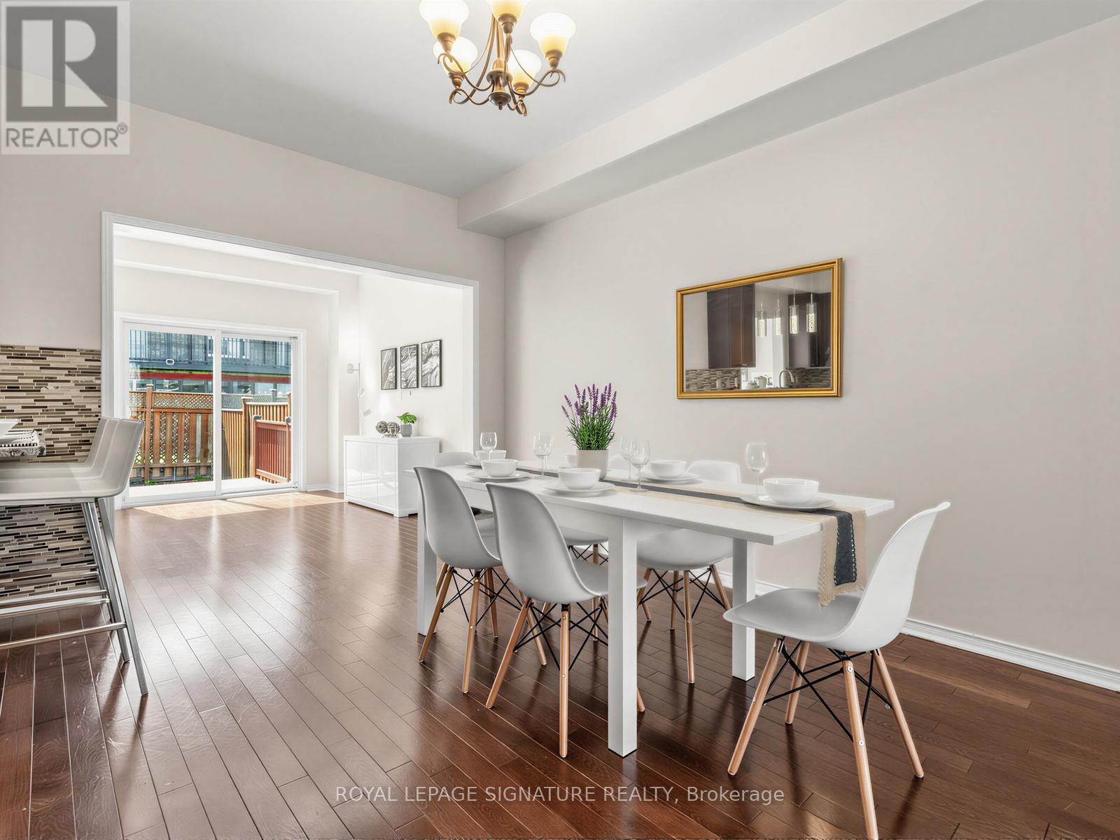
Gorgeous Freehold Townhouse tucked away on a quiet cul-de-sac - this one truly checks every box. Sun-filled Living and Dining areas flow seamlessly into the Open Concept Kitchen featuring granite countertops and a large breakfast bar, perfect for everyday living and entertaining. Convenient main floor Powder Room. The spacious Primary Bedroom offers a walk-in closet and a beautiful 4-piece ensuite. Bright and airy 2nd and 3rd Bedrooms are complemented by an additional 4-piece bath. The Finished Basement features a massive Rec Room ideal for entertaining, family time, or creating a home office space, along with a Powder Room and Cold Room for extra storage. A beautiful home you won't want to miss. Steps to great schools, parks, shopping, and easy highway access - everything you need is right here! (id:31684)
| 2 hours ago | Listing updated with changes from the MLS® | |
| 2 hours ago | Listing first seen on site |



The trademarks MLS®, Multiple Listing Service® and the associated logos are owned by The Canadian Real Estate Association (CREA) and identify the quality of services provided by real estate professionals who are members of CREA. Used under license.
The trademarks REALTOR®, REALTORS®, and the REALTOR® logo are controlled by The Canadian Real Estate Association (CREA) and identify real estate professionals who are members of CREA. These trademarks are owned or controlled by The Canadian Real Estate Association (CREA) and identify real estate professionals who are members of CREA (REALTOR®) and/or the quality of services they provide (MLS®).
This REALTOR.ca listing content is owned and licensed by REALTOR® members of The Canadian Real Estate Association.