


104 Christie Knoll Heights SW, Calgary, AB, T3H 2V2
104 Christie Knoll Heights SWCalgary, AB T3H 2V2
Due to the health concerns created by Coronavirus we are offering personal 1-1 online video walkthough tours where possible.
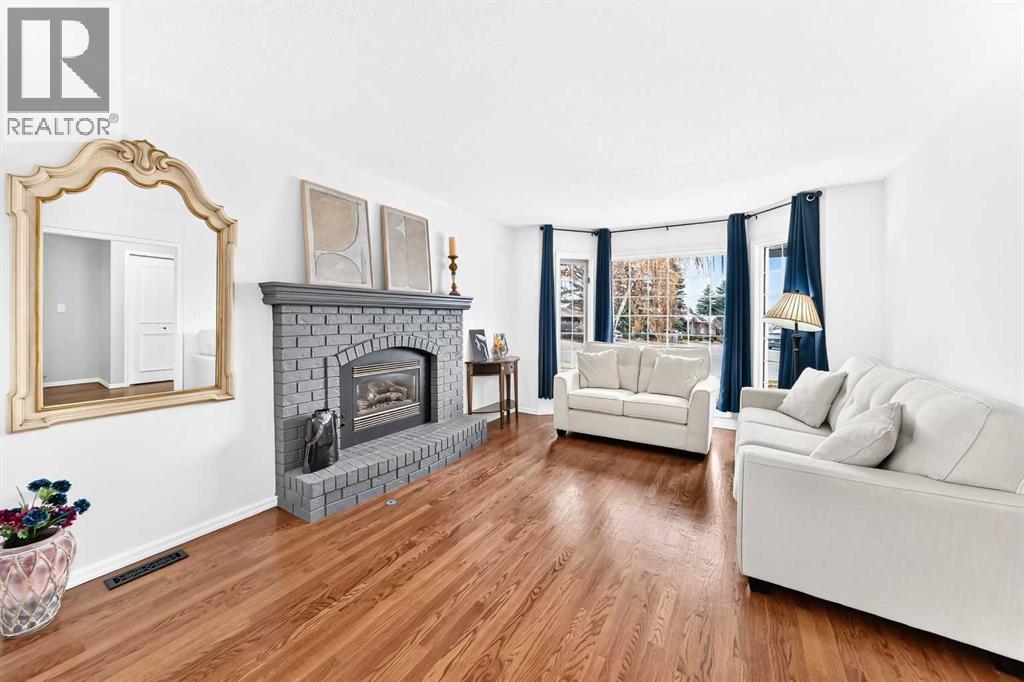
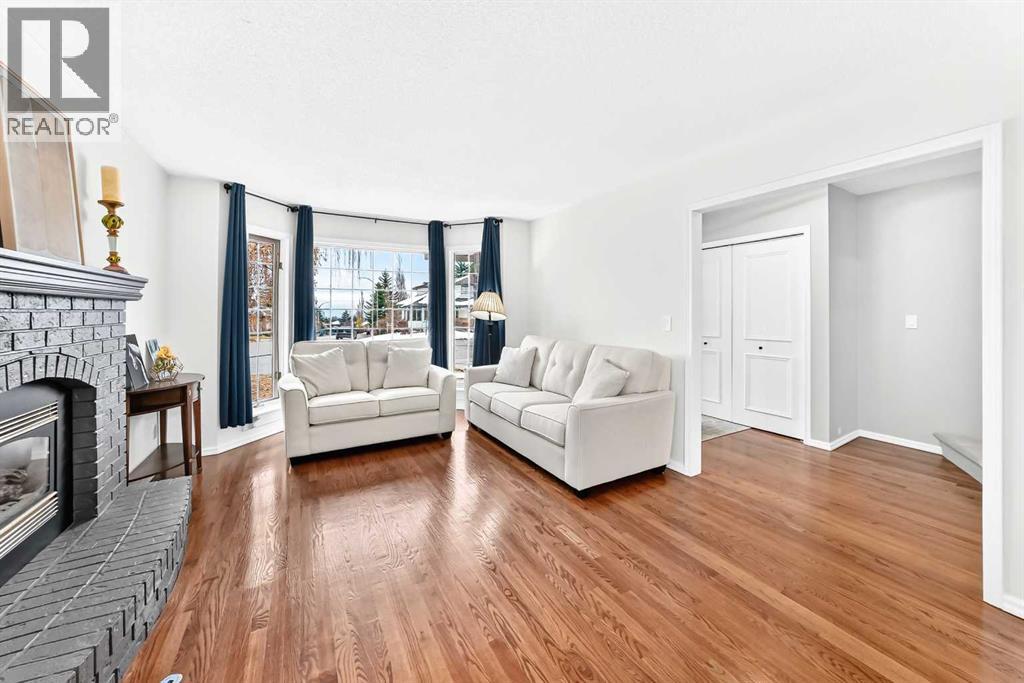
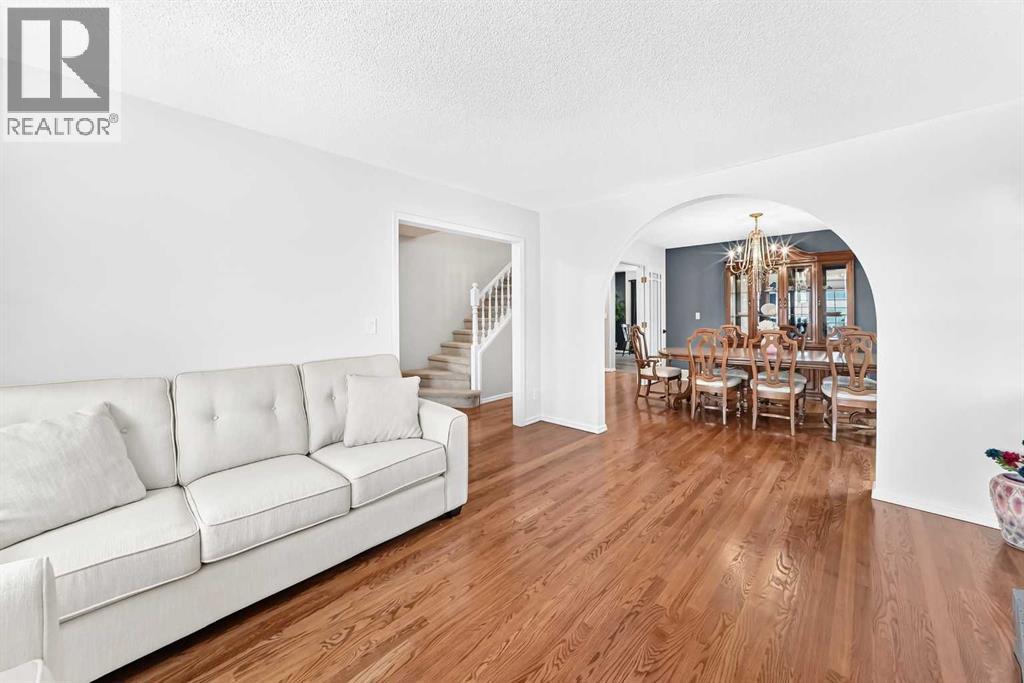
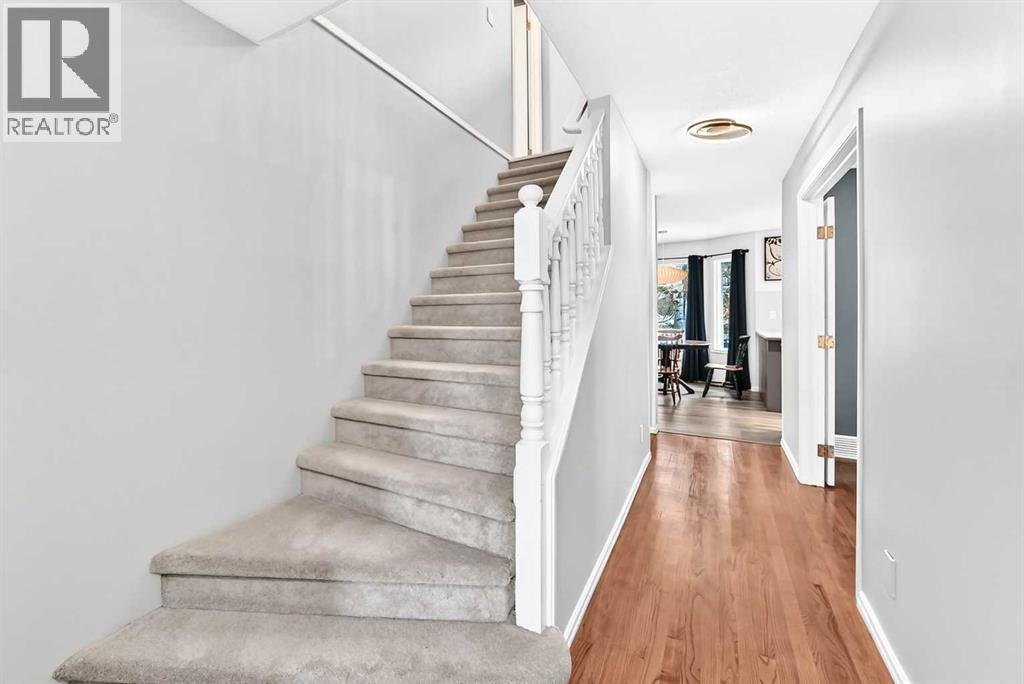
Welcome to this beautifully renovated 5-bedroom, 4-bathroom family home in the prestigious community of Christie Park, where modern upgrades, exceptional comfort, and an unbeatable location come together!Thoughtfully updated over the years, this stunning home is truly move-in ready, featuring a recently replaced furnace, hot water tank, A/C unit, and a durable rubber roof with a 50-year warranty, along with NO Poly-B plumbing! Enjoy peace of mind knowing that these major upgrades have already been taken care of.Step inside to discover a warm and inviting interior with onsite hardwood flooring, a bright and spacious formal living room, and an elegant dining room perfect for family gatherings and special occasions. The beautifully appointed kitchen features recently upgraded stainless steel appliances, combining modern convenience with timeless appeal. Adjacent to the kitchen, the sun-filled, west-facing family room offers a cozy gas fireplace and abundant natural light, creating the perfect space to relax and unwind.The main floor also features a spacious office, ideal for working from home, while the upper level offers four generously sized bedrooms and a beautifully updated 4-piece bathroom. The primary suite is a true retreat, complete with a walk-in closet and a spa-inspired ensuite featuring a separate shower and a relaxing soaker tub.The professionally developed basement provides even more living space, including a large recreation room with a gas fireplace and built-in shelving, a fifth bedroom, and a spacious 3-piece bathroom—perfect for guests, teenagers, or extended family.Step outside into your private backyard oasis, featuring mature trees, a beautifully landscaped yard, a large patio, and a gas BBQ line—ideal for summer entertaining and family gatherings. An exposed aggregate patio and deck provide additional inviting outdoor spaces.Location is another outstanding highlight! Situated in one of West Calgary's most desirable communities, this home is within walking distance of some of Calgary's top-rated private and public schools, including Webber Academy, Rundle College, and Calgary Academy. Enjoy the convenience of nearby amenities, parks, and easy access to major routes.With its extensive upgrades, modern appliances, spacious family-friendly layout, beautiful outdoor spaces, and proximity to excellent schools, this exceptional Christie Park home offers the perfect combination of comfort, convenience, and long-term value.Don't miss this rare opportunity—book your private showing today! (id:31684)
| 5 days ago | Listing updated with changes from the MLS® | |
| 5 days ago | Listing first seen on site |


The trademarks MLS®, Multiple Listing Service® and the associated logos are owned by The Canadian Real Estate Association (CREA) and identify the quality of services provided by real estate professionals who are members of CREA. Used under license.
The trademarks REALTOR®, REALTORS®, and the REALTOR® logo are controlled by The Canadian Real Estate Association (CREA) and identify real estate professionals who are members of CREA. These trademarks are owned or controlled by The Canadian Real Estate Association (CREA) and identify real estate professionals who are members of CREA (REALTOR®) and/or the quality of services they provide (MLS®).
This REALTOR.ca listing content is owned and licensed by REALTOR® members of The Canadian Real Estate Association.