


3406, 210 15 Avenue SE, Calgary, AB, T2G 0B5
3406, 210 15 Avenue SECalgary, AB T2G 0B5
Due to the health concerns created by Coronavirus we are offering personal 1-1 online video walkthough tours where possible.
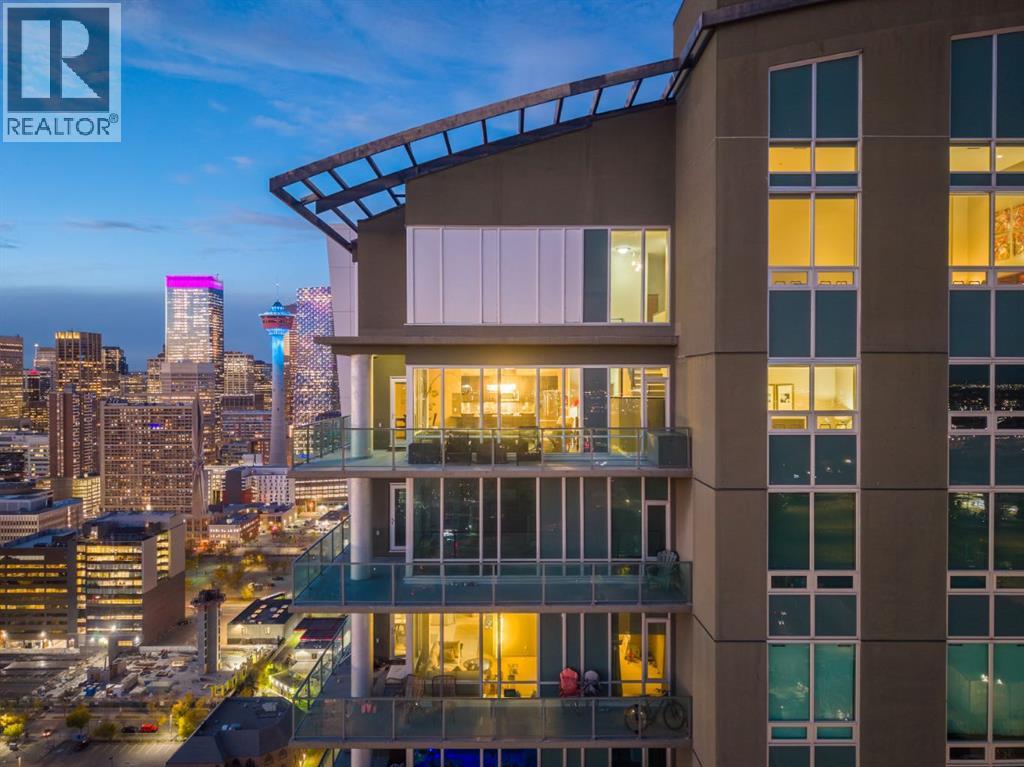
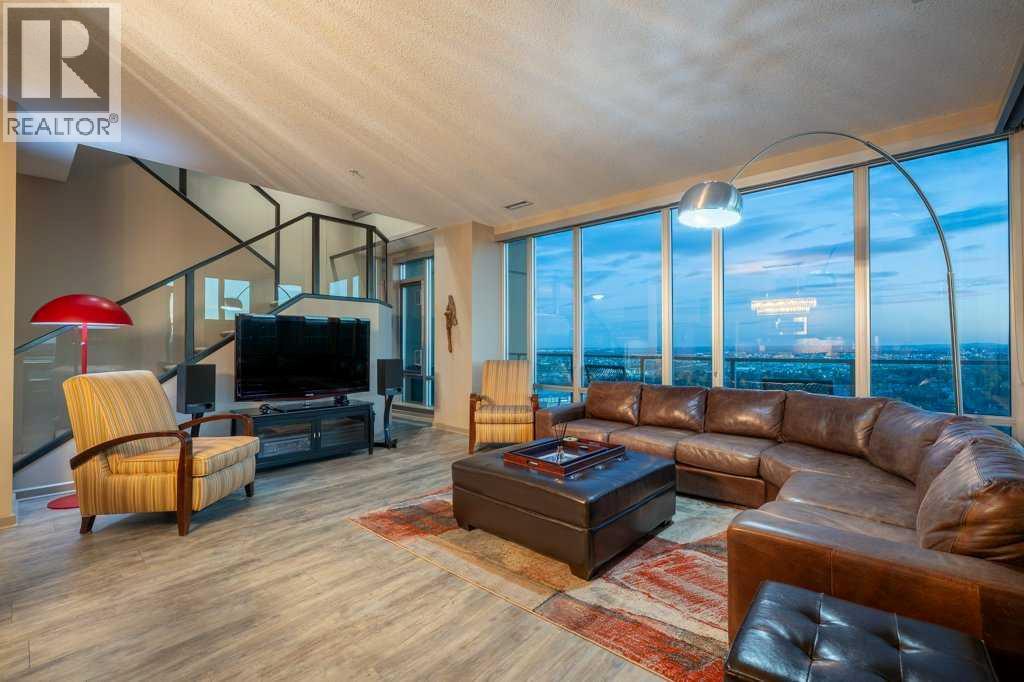
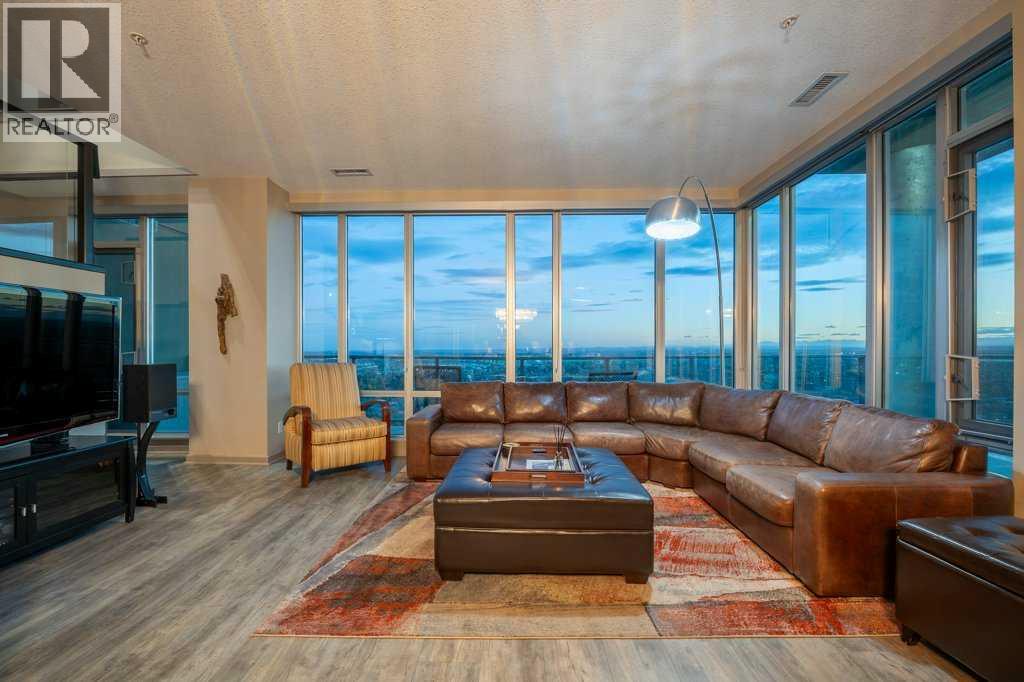
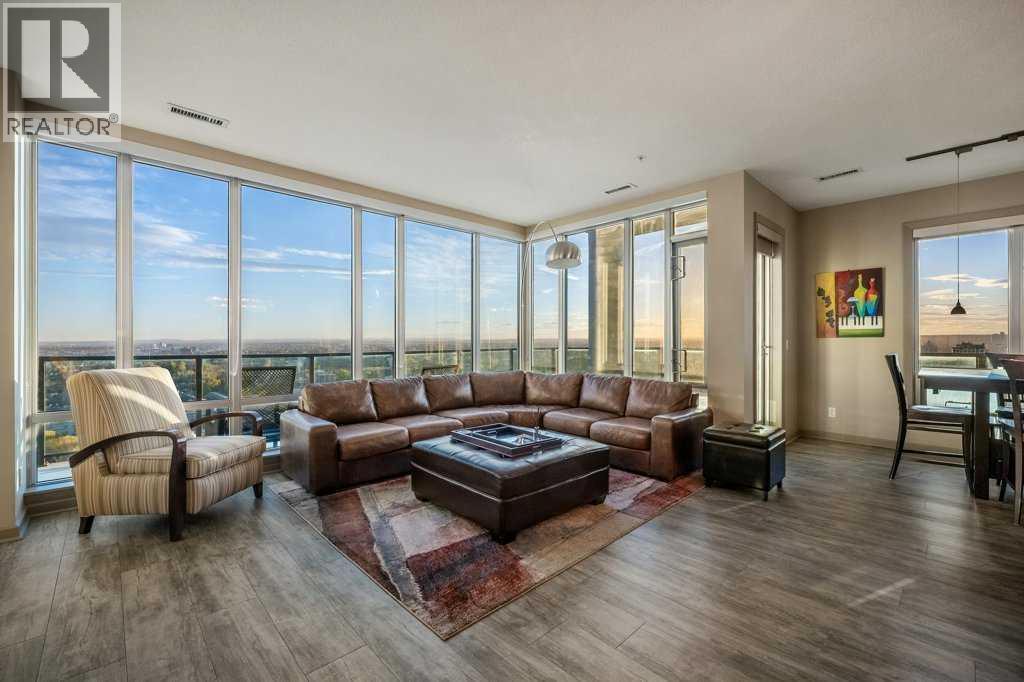
** OPEN HOUSE: Sat, Oct 17 from 1:00 to 4:00pm ** The Penthouse @ Vetro. 350 feet in the sky. The desired southwest corner. From the Rocky Mountains to the downtown skyline, sweeping river views to spectacular sunsets that paint the western horizon, and front-row seats to the Stampede fireworks, this is a lifestyle reserved for the few. And the most surprising part? It's yours for under $1 million. Sprawling across over 1,900 sqft on two impressive levels, this property strikes the perfect balance between expansive living and effortless rightsizing. With 3 bedrooms and 2.5 bathrooms, the smart layout delivers exceptional versatility without compromising comfort or sophistication. Wall to wall + floor-to-ceiling windows flood the interior with natural light, creating a sun-drenched sanctuary where breathtaking, unobstructed views stretch for miles in every direction. The open-concept design seamlessly connects the living, dining and kitchen areas, perfect for relaxed evenings or entertaining against a spectacular skyline backdrop. Adding a moody contrast, the kitchen boasts espresso cabinetry, granite countertops, stainless steel appliances, including a new refrigerator + induction range, and a generous wraparound breakfast bar. But what truly sets this Penthouse apart is the luxury of separation. Above it all, the entire upper level is dedicated exclusively to your private and secluded primary quarters showcasing wow factor 14-foot ceilings, walk-in closet plus a 5-piece modern en-suite. Vetro completes the package with an impressive lineup of amenities including a fitness centre, hot tub, games lounge, private theatre, concierge by day + security by night. Then there's the location: Calgary’s future entertainment heartbeat unfolding directly outside your building. Steps to Calgary's new arena district, Stampede Park, BMO Centre and Cowboys Casino. An upcoming spectacle in the W & JW Marriot Hotel + Residences next door. Surrounded by restaurants, pubs, cocktail bar s and everyday essentials, with the downtown core and Victoria Park C-Train Station just a short walk away. Some people chase the skyline - others live above it. Because Penthouse living was never just about square footage or views. It’s status. It’s reward. It’s the quiet confidence of knowing you’ve earned it. (id:31684)
| 2 hours ago | Listing updated with changes from the MLS® | |
| 2 hours ago | Status changed to Active | |
| 5 hours ago | Listing first seen on site |



The trademarks MLS®, Multiple Listing Service® and the associated logos are owned by The Canadian Real Estate Association (CREA) and identify the quality of services provided by real estate professionals who are members of CREA. Used under license.
The trademarks REALTOR®, REALTORS®, and the REALTOR® logo are controlled by The Canadian Real Estate Association (CREA) and identify real estate professionals who are members of CREA. These trademarks are owned or controlled by The Canadian Real Estate Association (CREA) and identify real estate professionals who are members of CREA (REALTOR®) and/or the quality of services they provide (MLS®).
This REALTOR.ca listing content is owned and licensed by REALTOR® members of The Canadian Real Estate Association.