


1936 45 Street SW, Calgary, AB, T3E 3S7
1936 45 Street SWCalgary, AB T3E 3S7
Due to the health concerns created by Coronavirus we are offering personal 1-1 online video walkthough tours where possible.
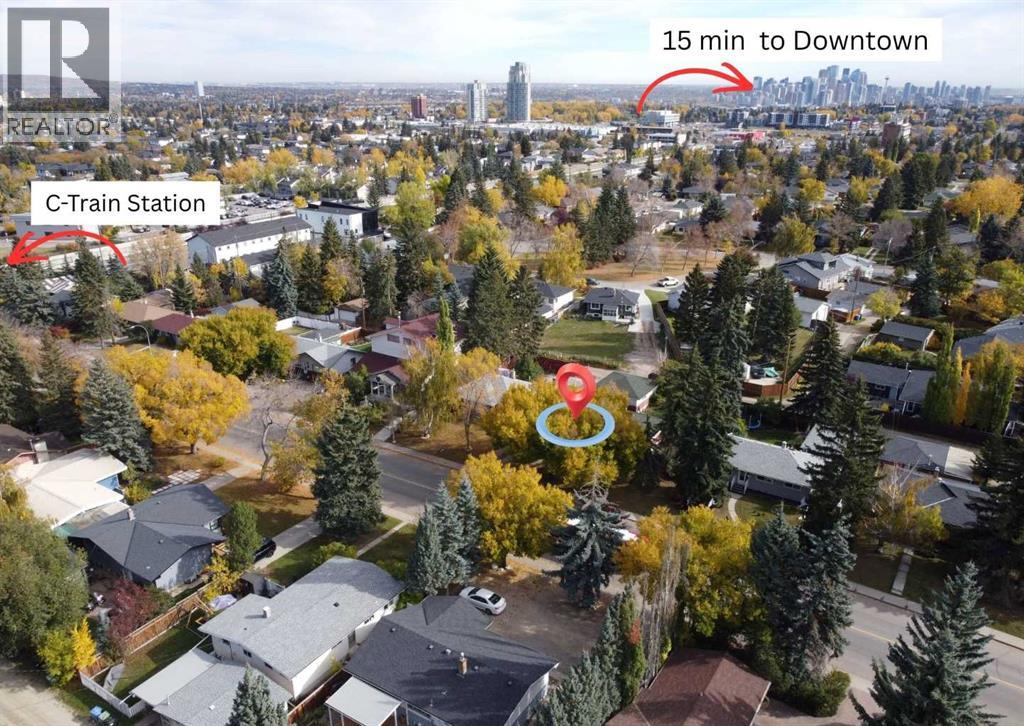
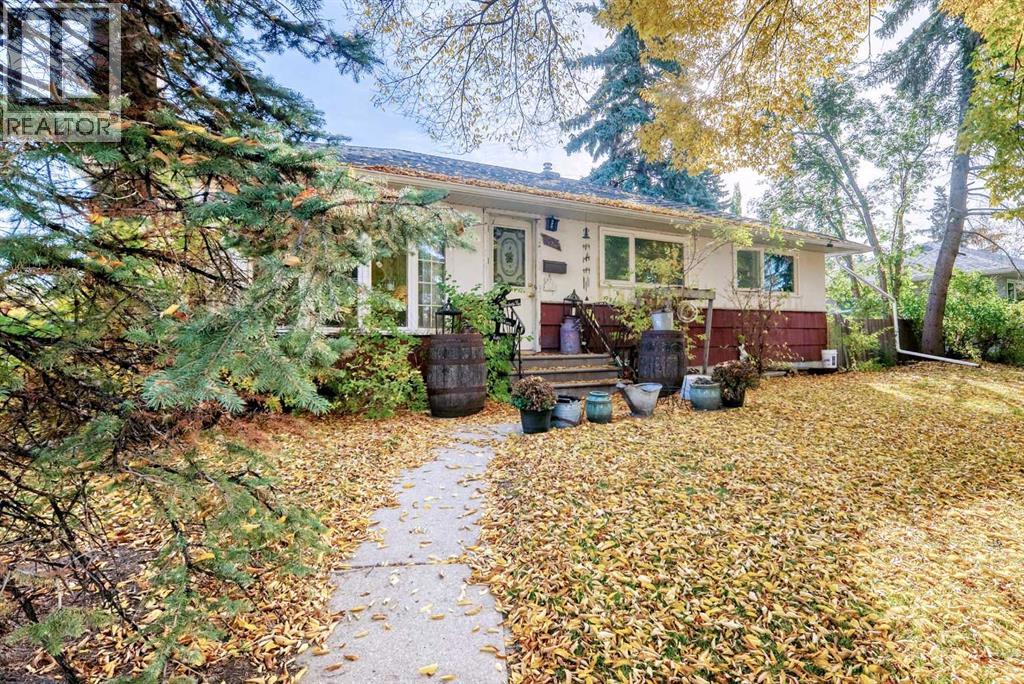
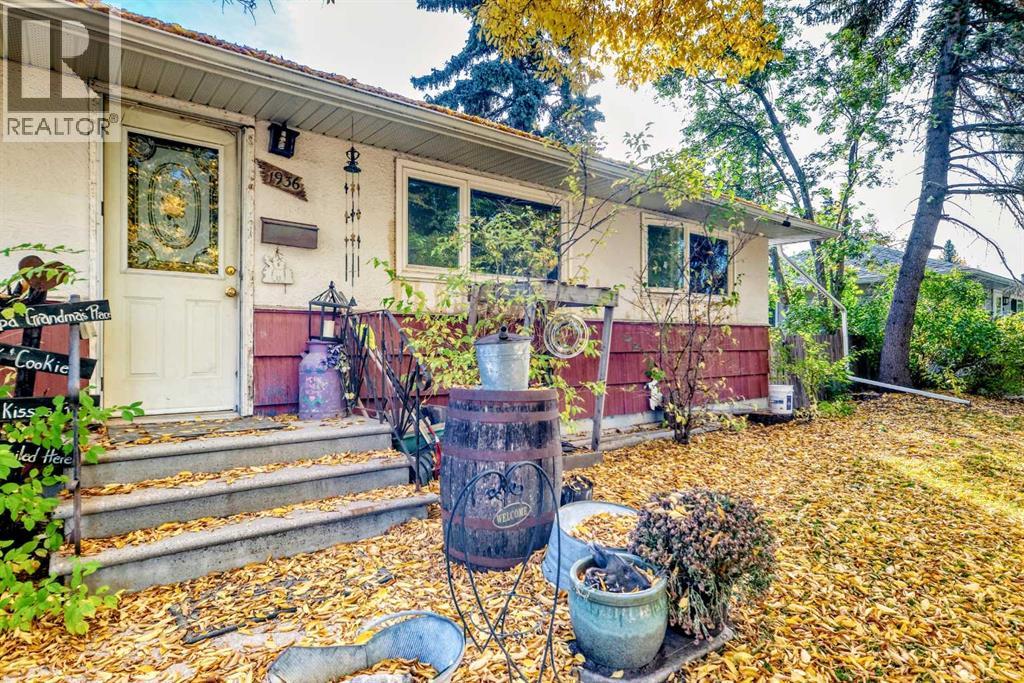
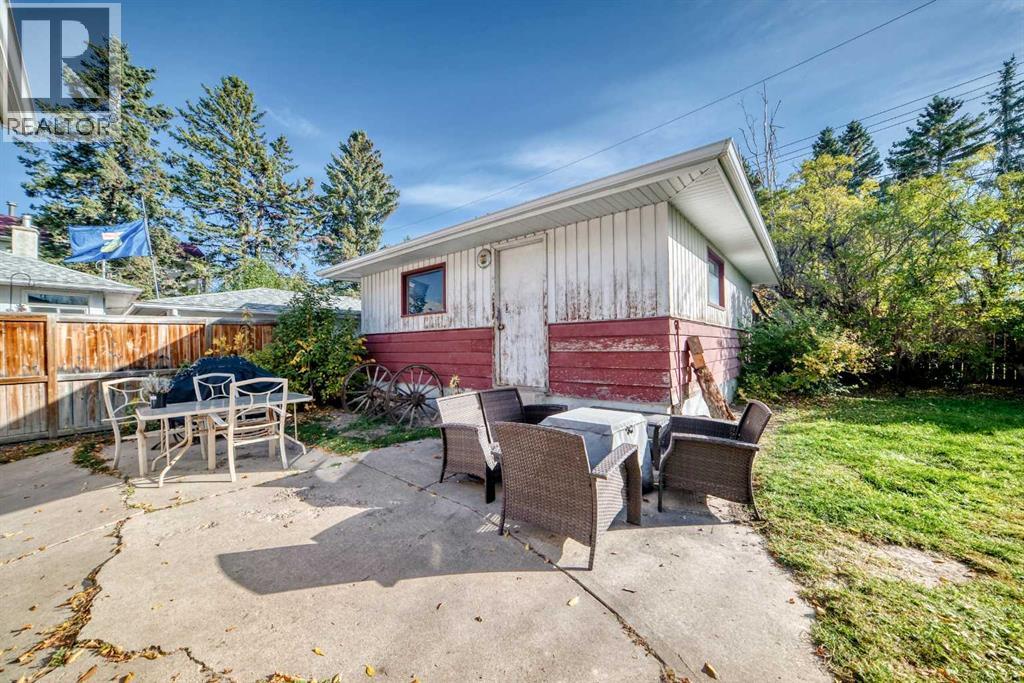
Developer Alert!!** First time to the market, our 65' x 100' lot is now available. This property has been lovingly owned by the same family for over 70 years and presents a unique redevelopment opportunity for the first time. The existing home is in original condition and requires extensive renovation or replacement, buyers are encouraged to conduct their own due diligence regarding redevelopment potential. This is a rare opportunity in Glendale which is just 15 minutes to downtown, 1 block to the Glenbrook C-Train station and easy access to the mountains. (id:31684)
| 23 hours ago | Listing updated with changes from the MLS® | |
| 23 hours ago | Listing first seen on site |



The trademarks MLS®, Multiple Listing Service® and the associated logos are owned by The Canadian Real Estate Association (CREA) and identify the quality of services provided by real estate professionals who are members of CREA. Used under license.
The trademarks REALTOR®, REALTORS®, and the REALTOR® logo are controlled by The Canadian Real Estate Association (CREA) and identify real estate professionals who are members of CREA. These trademarks are owned or controlled by The Canadian Real Estate Association (CREA) and identify real estate professionals who are members of CREA (REALTOR®) and/or the quality of services they provide (MLS®).
This REALTOR.ca listing content is owned and licensed by REALTOR® members of The Canadian Real Estate Association.