2417 25 Avenue NW, Calgary, AB, T2M 2C6

Save
Ask
Tour
Hide
Share
$999,999
13 Days On Site

2417 25 Avenue NW
Calgary, AB T2M 2C6

For Sale|Single Family Residence|Active
4
Beds
4
Total Baths
1
Partial Bath
1,901
SqFt
$526
/SqFt
2014
Built
Subdivision:
Banff Trail

Due to the health concerns created by Coronavirus we are offering personal 1-1 online video walkthough tours where possible.
Upcoming Open Houses
Due to COVID-19, we recommend you verify Open Houses before attending.
Sat, Oct 17, 12:00 PM - 2:00 PM
2417 25 Avenue NW2417 25 Avenue NW2417 25 Avenue NW2417 25 Avenue NW
Save
Ask
Tour
Hide
Share

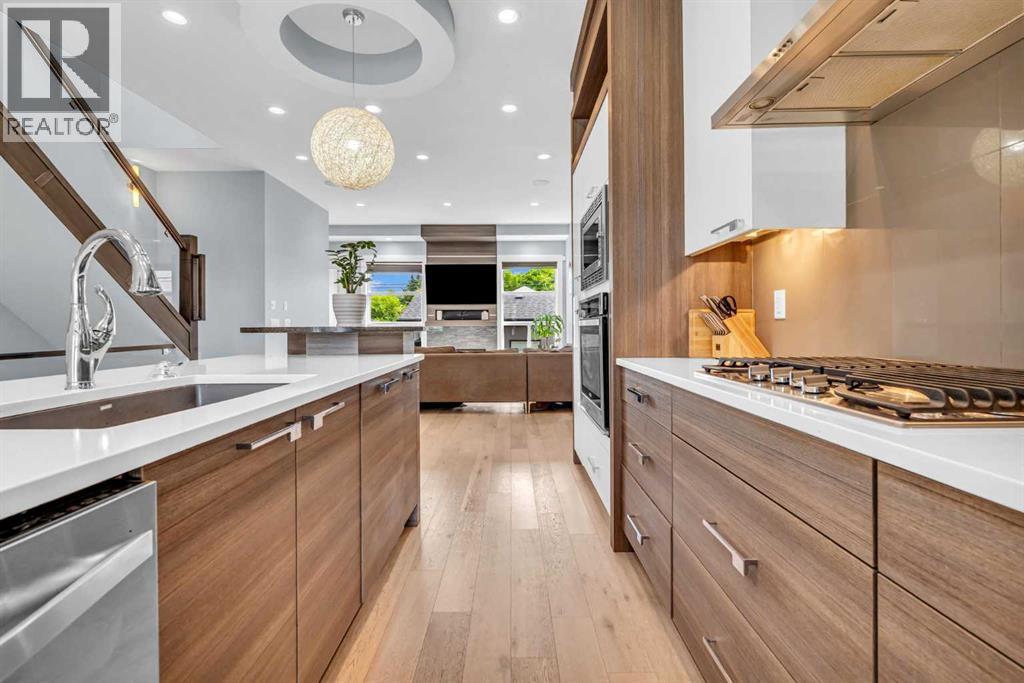
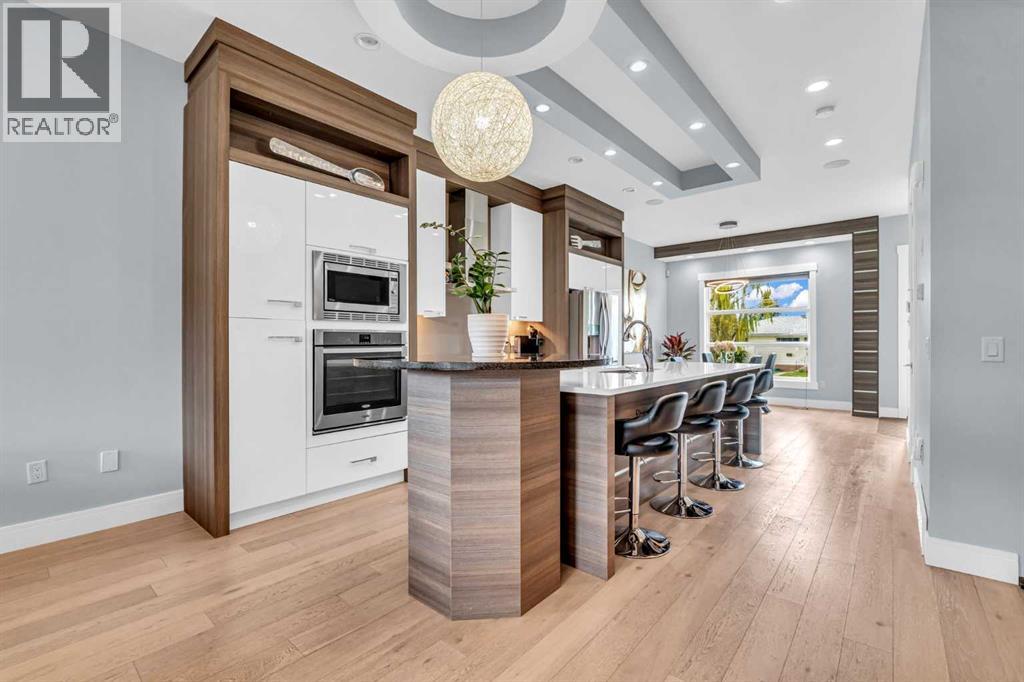
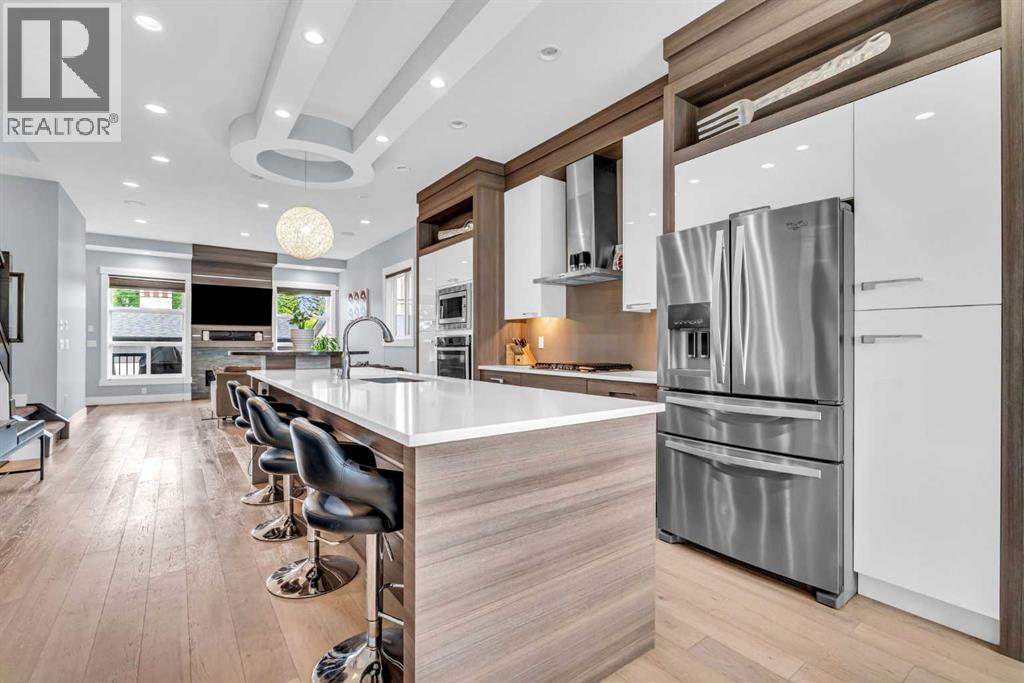
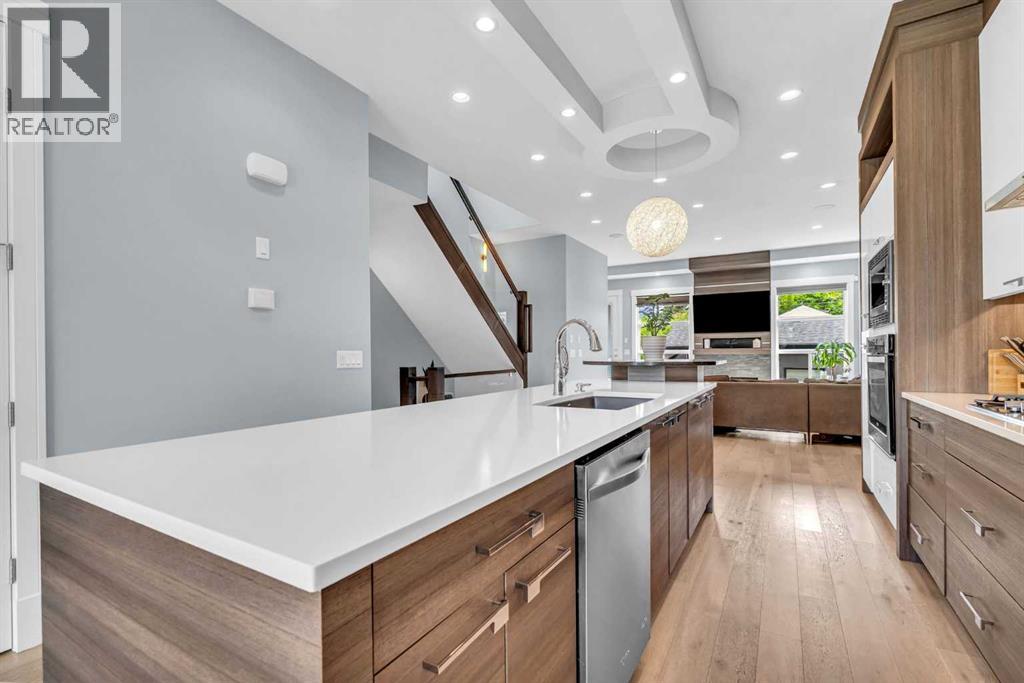
11-foot basement ceilings. A steam shower. Solar panels. This Banff Trail home stands out. Custom built with over 2,800 sq. ft. of finished living space, it pairs a chef’s kitchen with an oversized quartz island, a striking floor-to-ceiling stone fireplace, and a vaulted primary retreat with a spa-inspired ensuite. Downstairs, oversized windows bring light into the spacious recreation room, complete with a wet bar, gas fireplace, fourth bedroom and full bathroom. Outside, enjoy a landscaped yard, expansive patio and detached double garage with epoxy flooring and custom shelving. Central A/C, built-in speakers and a prime location near the University of Calgary, hospitals, parks and downtown complete the package. Bold design, exceptional space and a location you will love. Welcome to luxury living in Banff Trail. (id:31684)

Save
Ask
Tour
Hide
Share
Listing Snapshot
Price 
$999,999
Days On Site 
13 Days
Bedrooms 
4
Inside Area (SqFt) 
1,901 sqft
Total Baths 
4
Full Baths 
N/A
Partial Baths 
1
Lot Size 
0.0759 Acres
Year Built 
2014
MLS® Number 
A2348813
Status 
Active
Property Tax 
$6,849
Maintenance Fees 
N/A
Sq Ft Source 
N/A
Friends & Family
Recent Activity
5 hours agoListing updated with changes from the MLS®
5 hours agoStatus changed to Active
2 weeks agoListing first seen on site
General Features
Garage 
Yes
Number Of Stories 
2
Parking 
Garage Door OpenerDetached
Parking Spaces 
2
Property Sub Type 
Single Family Residence
SqFt Above 
1901
Zoning 
R-C2
Interior Features
Appliances 
WasherRefrigeratorDishwasherDryerMicrowaveRange Hood
Basement 
FinishedFull
Cooling 
Central Air
Fireplace 
Yes
Fireplaces 
2
Flooring 
CarpetHardwoodCeramic Tile
Heating 
Forced AirNatural Gas
Window Features 
Window Coverings
2pc Bathroom 
Dimensions - 4.50 Ft x 4.75 Ft
4pc Bathroom 
Dimensions - 8.58 Ft x 4.92 Ft
5pc Bathroom 
Dimensions - 12.75 Ft x 10.17 Ft
Bedroom 
Dimensions - 12.58 Ft x 12.08 Ft
Dining Room 
Dimensions - 10.83 Ft x 12.50 Ft
Foyer 
Dimensions - 6.33 Ft x 6.92 Ft
Furnace 
Dimensions - 9.33 Ft x 6.75 Ft
Game Room 
Dimensions - 33.00 Ft x 17.42 Ft
Kitchen 
Dimensions - 17.00 Ft x 14.50 Ft
Laundry 
Dimensions - 6.17 Ft x 6.75 Ft
Living Room 
Dimensions - 19.08 Ft x 14.50 Ft
Other 
Dimensions - 14.25 Ft x 4.50 Ft
Pantry 
Dimensions - 4.42 Ft x 5.42 Ft
Primary Bedroom 
Dimensions - 17.92 Ft x 13.67 Ft
Storage 
Dimensions - 8.33 Ft x 5.08 Ft
Save
Ask
Tour
Hide
Share
Exterior Features
Construction Details 
Stucco
Fencing 
Fenced
Windows/Doors 
Window Coverings

Listing courtesy of: Megan McCourt-Agyei of CIR Realty

The trademarks MLS®, Multiple Listing Service® and the associated logos are owned by The Canadian Real Estate Association (CREA) and identify the quality of services provided by real estate professionals who are members of CREA. Used under license.

The trademarks REALTOR®, REALTORS®, and the REALTOR® logo are controlled by The Canadian Real Estate Association (CREA) and identify real estate professionals who are members of CREA. These trademarks are owned or controlled by The Canadian Real Estate Association (CREA) and identify real estate professionals who are members of CREA (REALTOR®) and/or the quality of services they provide (MLS®).

This REALTOR.ca listing content is owned and licensed by REALTOR® members of The Canadian Real Estate Association.

Neighborhood & Commute
Source: Walkscore
Save
Ask
Tour
Hide
Share