


6 Edgedale Way NW, Calgary, AB, T3A 2P8
6 Edgedale Way NWCalgary, AB T3A 2P8
Due to the health concerns created by Coronavirus we are offering personal 1-1 online video walkthough tours where possible.
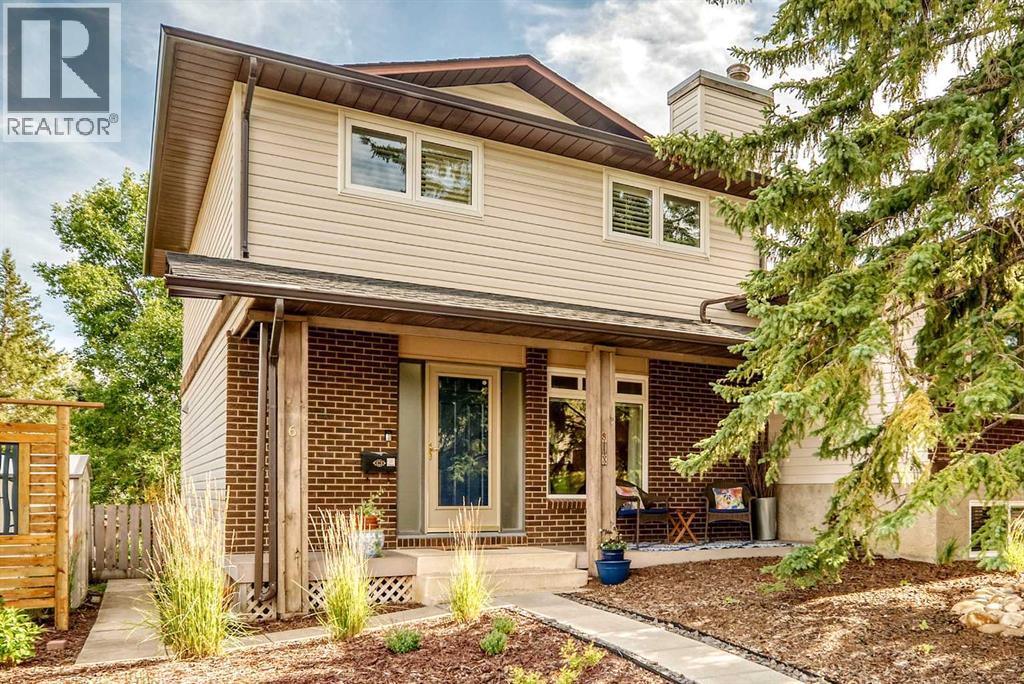
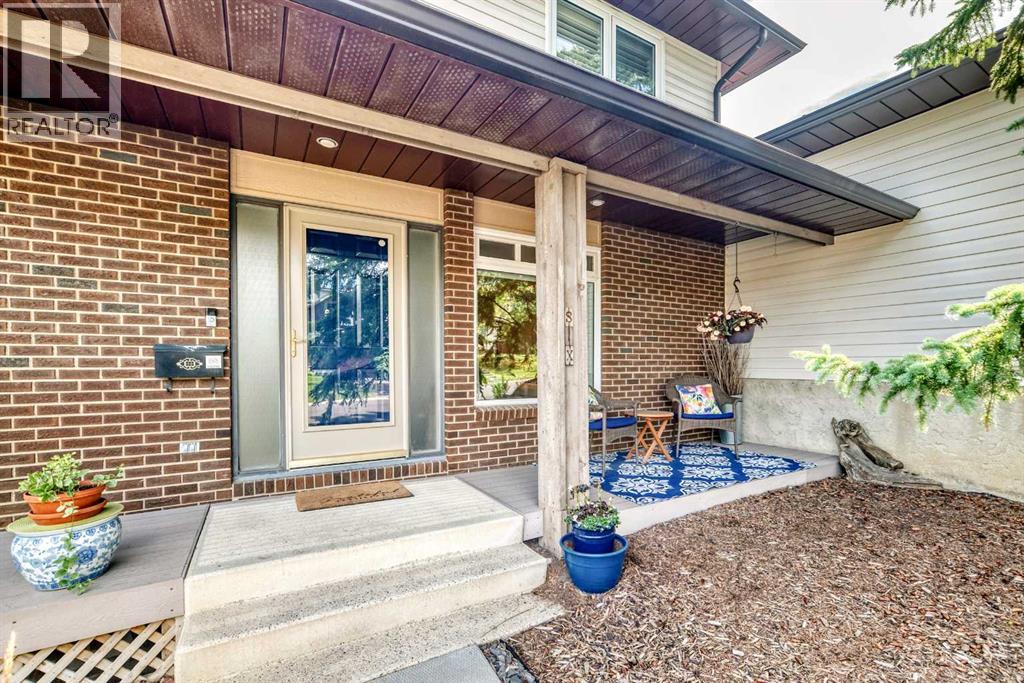
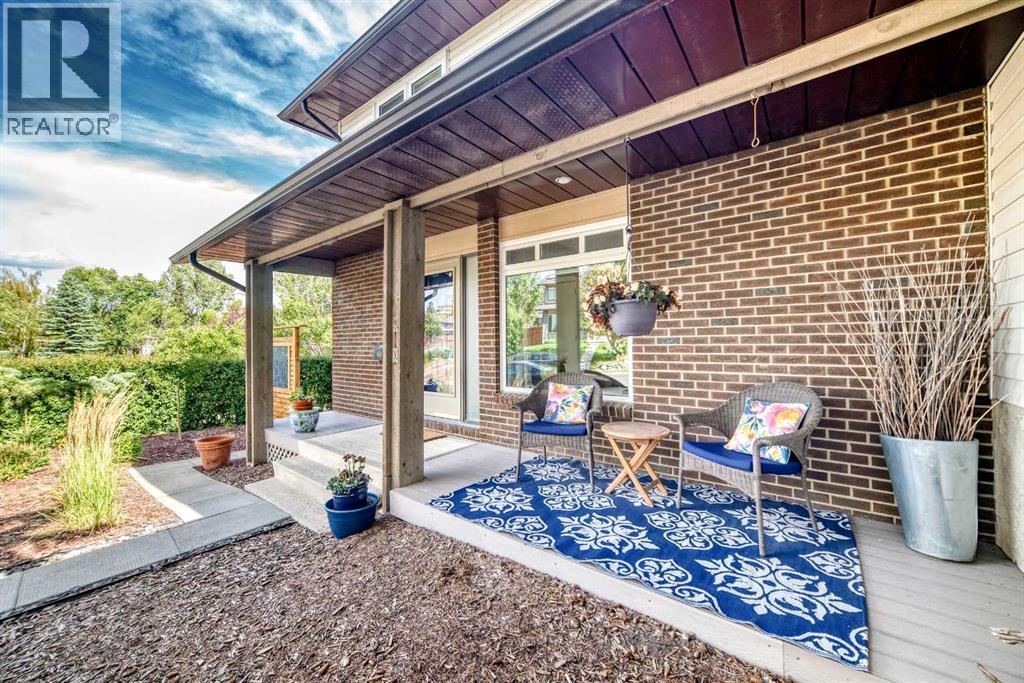
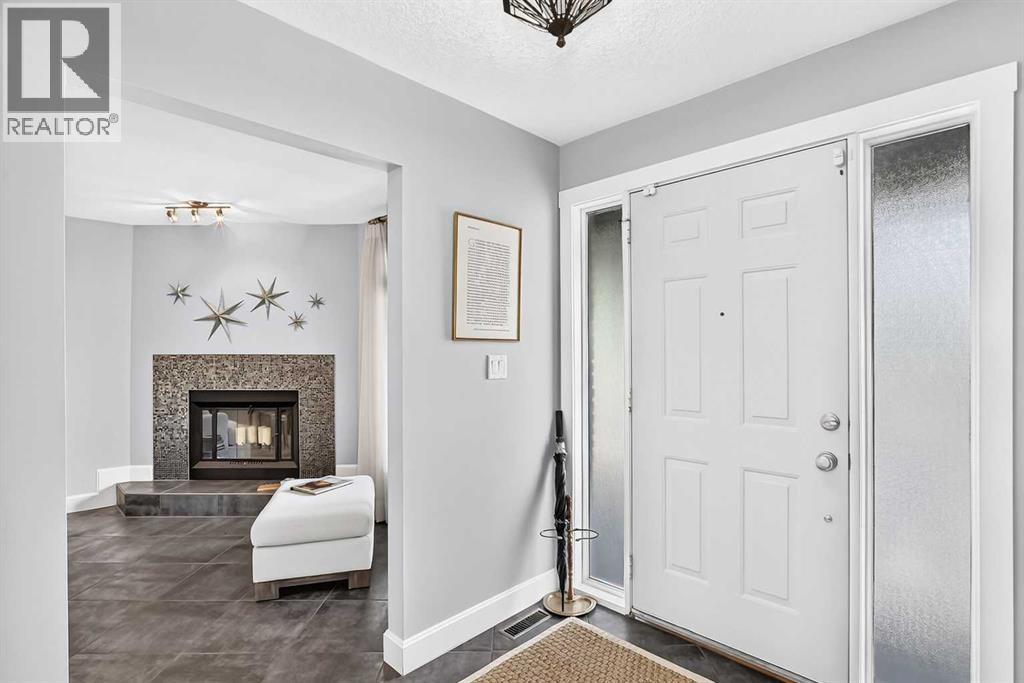
The original owner of 47 years presents this meticulously maintained and thoughtfully renovated home offering 1,462 square feet of functional living space. Featuring 3 bedrooms and 2.5 bathrooms, this property blends classic charm with premium modern updates. The main level showcases a warm living room anchored by a cozy wood-burning fireplace. The kitchen is fully equipped for culinary enthusiasts, highlighting timeless off-white cabinetry with plentiful pot drawers, granite countertops, a central island with a breakfast bar, and a corner pantry. High-end KitchenAid appliances and a professional Viking 4-burner gas cooktop complete the space. Everyday convenience is enhanced by a central vacuum system featuring a kitchen crumb catcher, alongside a 2-piece powder room on the main floor. Hardwood flooring extends gracefully up the staircase and throughout the entire second level. The upper floor also features beautiful shutters on the windows, a convenient linen closet, and three well-sized bedrooms, led by an expansive primary retreat complete with a 3-piece ensuite featuring a beautifully tiled walk-in shower. The partially finished basement expands your living space with a welcoming family room finished in upgraded luxury vinyl plank flooring. This level also houses the laundry area with a wash tub, extensive storage space, rough-in plumbing for a future bathroom, and strong potential to add a fourth bedroom. Both the front and back yards are designed for effortless, low-maintenance enjoyment. The private backyard oasis features established perennials, mature trees, a storage shed, and an impressive two-tier deck enclosed with glass panels. (id:31684)
| 3 days ago | Listing updated with changes from the MLS® | |
| 3 days ago | Status changed to Active | |
| 2 weeks ago | Price changed to $545,000 | |
| a month ago | Listing first seen on site |



The trademarks MLS®, Multiple Listing Service® and the associated logos are owned by The Canadian Real Estate Association (CREA) and identify the quality of services provided by real estate professionals who are members of CREA. Used under license.
The trademarks REALTOR®, REALTORS®, and the REALTOR® logo are controlled by The Canadian Real Estate Association (CREA) and identify real estate professionals who are members of CREA. These trademarks are owned or controlled by The Canadian Real Estate Association (CREA) and identify real estate professionals who are members of CREA (REALTOR®) and/or the quality of services they provide (MLS®).
This REALTOR.ca listing content is owned and licensed by REALTOR® members of The Canadian Real Estate Association.