


2915 13 Avenue NW, Calgary, AB, T2N1M1
2915 13 Avenue NWCalgary, AB T2N1M1
Due to the health concerns created by Coronavirus we are offering personal 1-1 online video walkthough tours where possible.
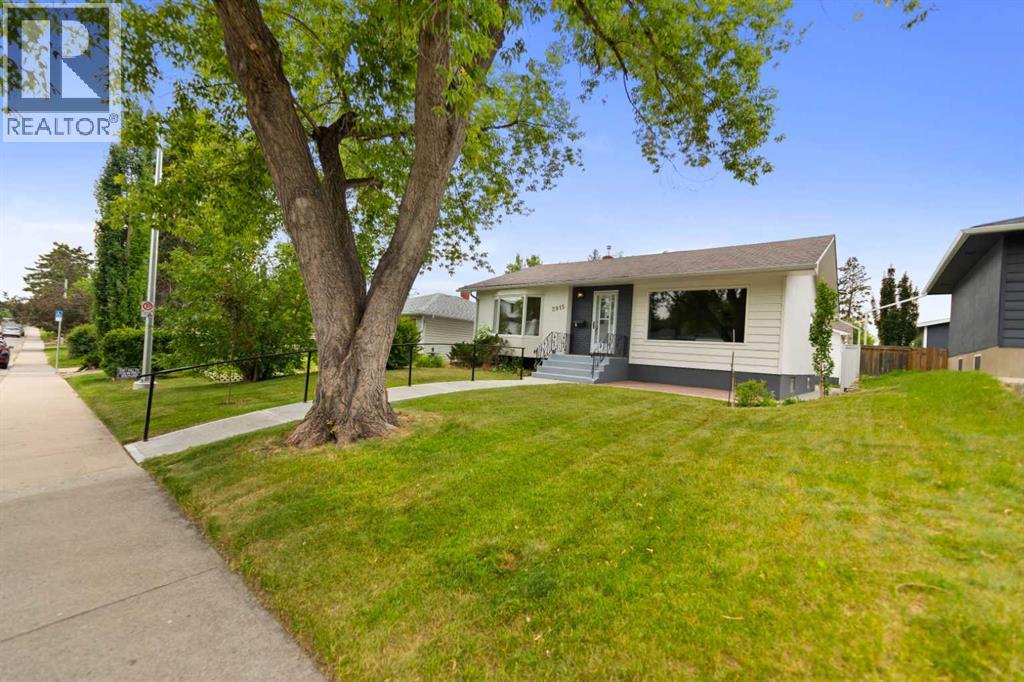
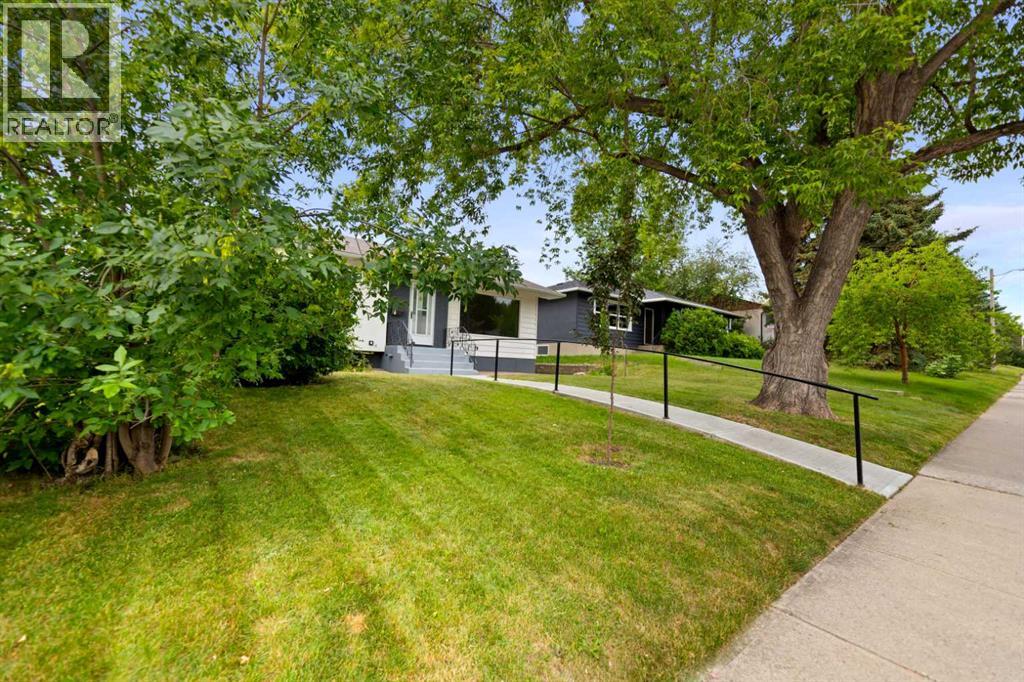
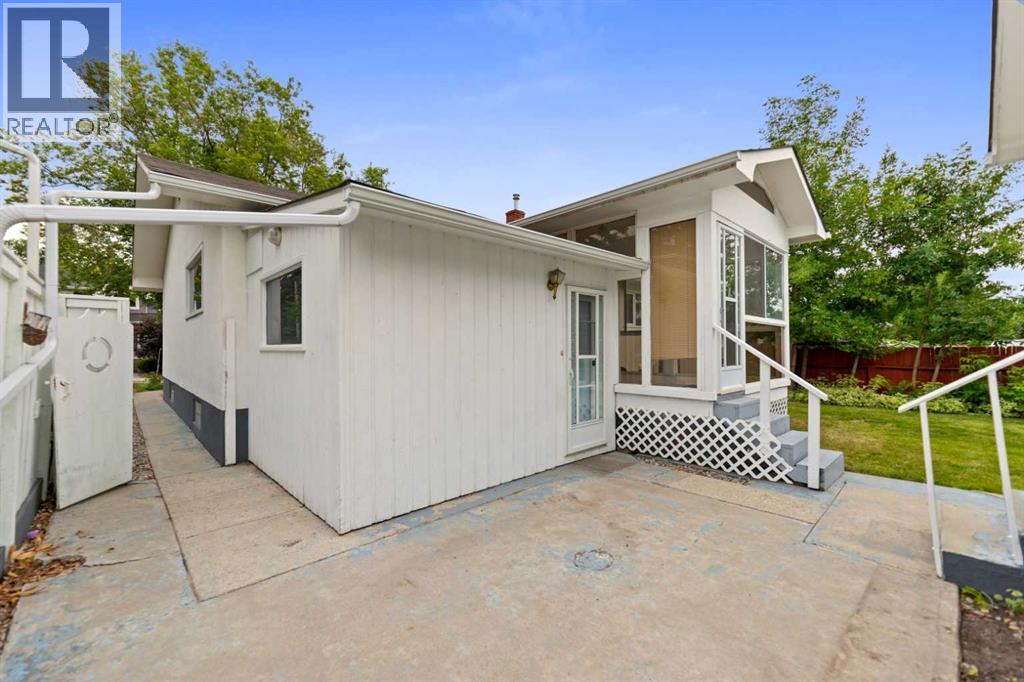
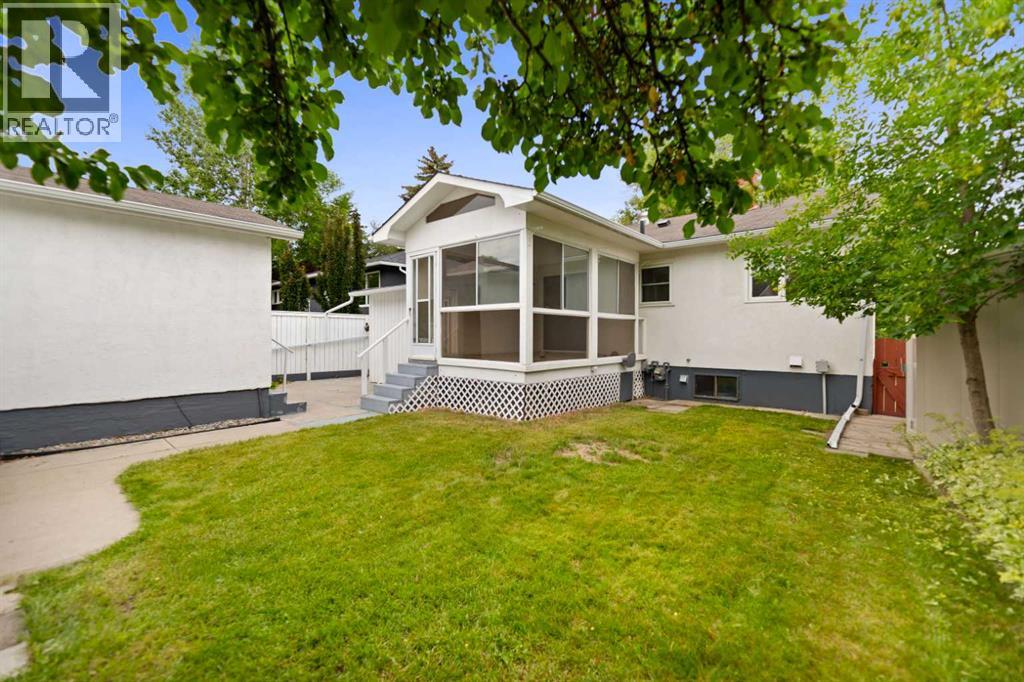
A very rare inner-city opportunity, St. Andrews Heights is a small, established community perched above the Bow River — minutes from downtown, a short drive to the University of Calgary, Market Mall and Alberta Children's Hospital, and just a 4-minute walk to Foothills Medical Centre and 10-minute walk to McMahon Stadium. Unlike most of its NW neighbours, it has remained built out almost entirely with single-family homes, giving the area a low-density, established character that's increasingly hard to find this close to the core — and making this 1954 bungalow, set on a sunny, south-facing 49' x 120' rectangular lot with back lane access, and two mature trees, a rare find in a community defined by scarcity rather than turnover: Live in it immediately, renovate at your own pace, or as the foundation for something new.The home itself is genuinely move-in ready. The main floor opens into a bright, generously sized living room with large windows, flowing into a dining area built for family gatherings and a kitchen with granite counters, plenty of cabinetry, and a sunny solarium/breakfast nook off it — ideal for a morning coffee or an evening glass of wine. Three bedrooms, including the primary, share the main level along with a 3-piece bath and a flexible office just off the rear entrance. Downstairs, a 2016 basement renovation added a large recreation/games room, a fourth bedroom, a 3-piece bath, laundry, and ample storage. Outside, a fenced, south-facing backyard and patio are ready for entertaining, backed by a dreamy double detached garage with bonus storage/work area and a double parking pad — four vehicle spaces in total, another rarity.For builders and developers, the appeal runs just as deep: a full-width lot in an established, low-turnover community that has almost remained overwhelmingly single-family, offering flexibility to hold, renovate, or redevelop on your own timeline (buyer/developer to confirm specific development potential with the City of Calga ry). Whether the plan is to move in this year or build for the future, this address offers a rare combination of livability today and long-term upside that St. Andrews Heights seldom puts on the market. (id:31684)
| 3 hours ago | Listing updated with changes from the MLS® | |
| yesterday | Price changed to $999,999 | |
| 2 weeks ago | Listing first seen on site |



The trademarks MLS®, Multiple Listing Service® and the associated logos are owned by The Canadian Real Estate Association (CREA) and identify the quality of services provided by real estate professionals who are members of CREA. Used under license.
The trademarks REALTOR®, REALTORS®, and the REALTOR® logo are controlled by The Canadian Real Estate Association (CREA) and identify real estate professionals who are members of CREA. These trademarks are owned or controlled by The Canadian Real Estate Association (CREA) and identify real estate professionals who are members of CREA (REALTOR®) and/or the quality of services they provide (MLS®).
This REALTOR.ca listing content is owned and licensed by REALTOR® members of The Canadian Real Estate Association.