


419 50 Street, Edson, AB, T7E 1N7
419 50 StreetEdson, AB T7E 1N7
Due to the health concerns created by Coronavirus we are offering personal 1-1 online video walkthough tours where possible.
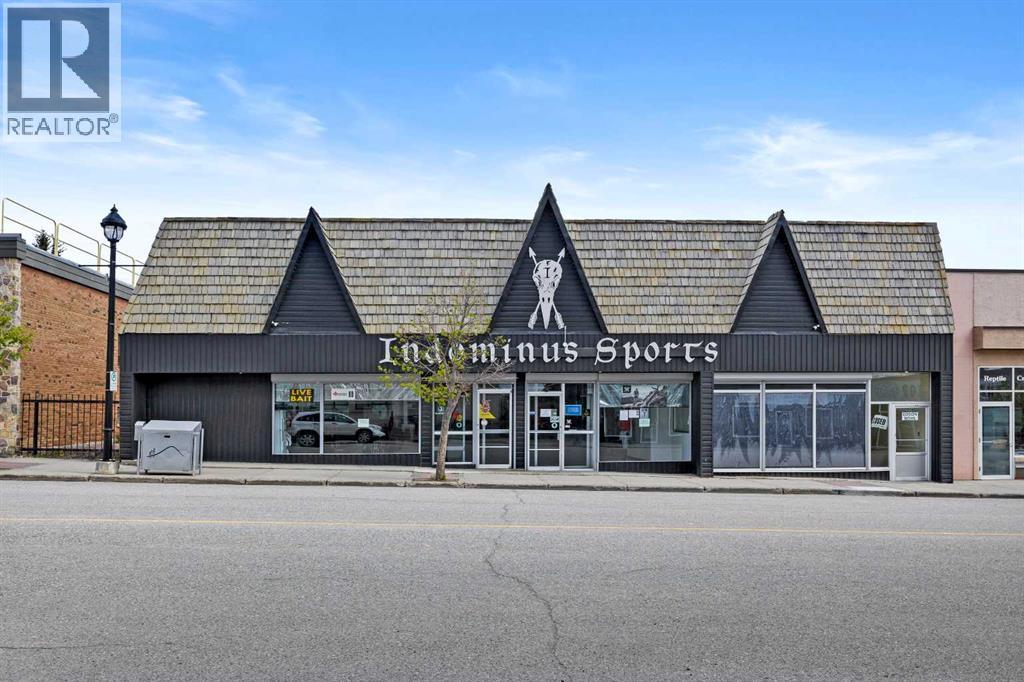
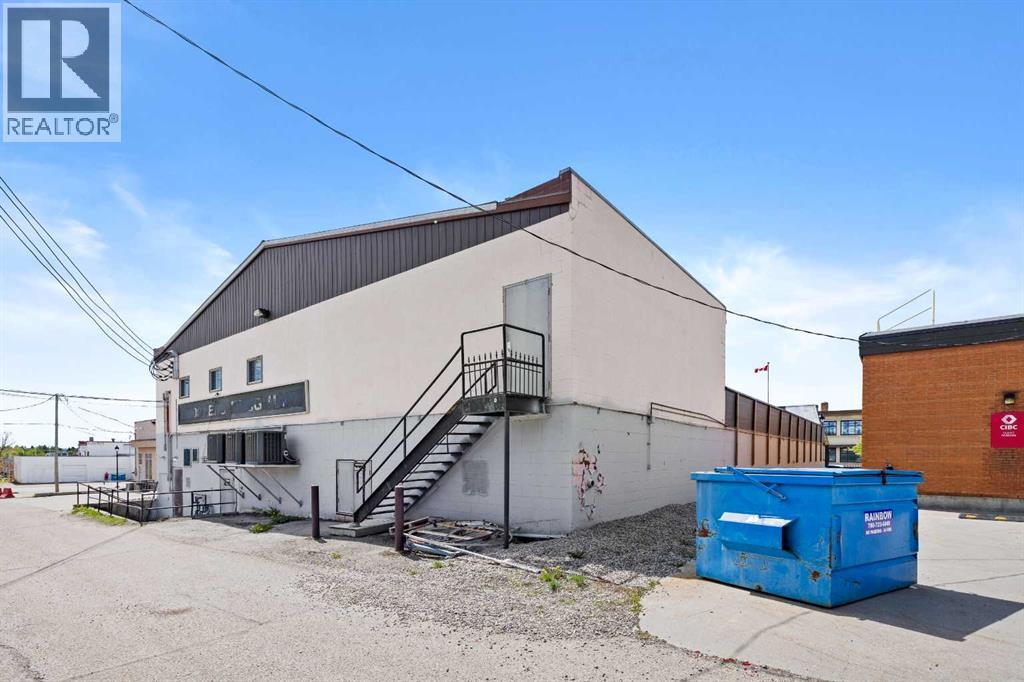
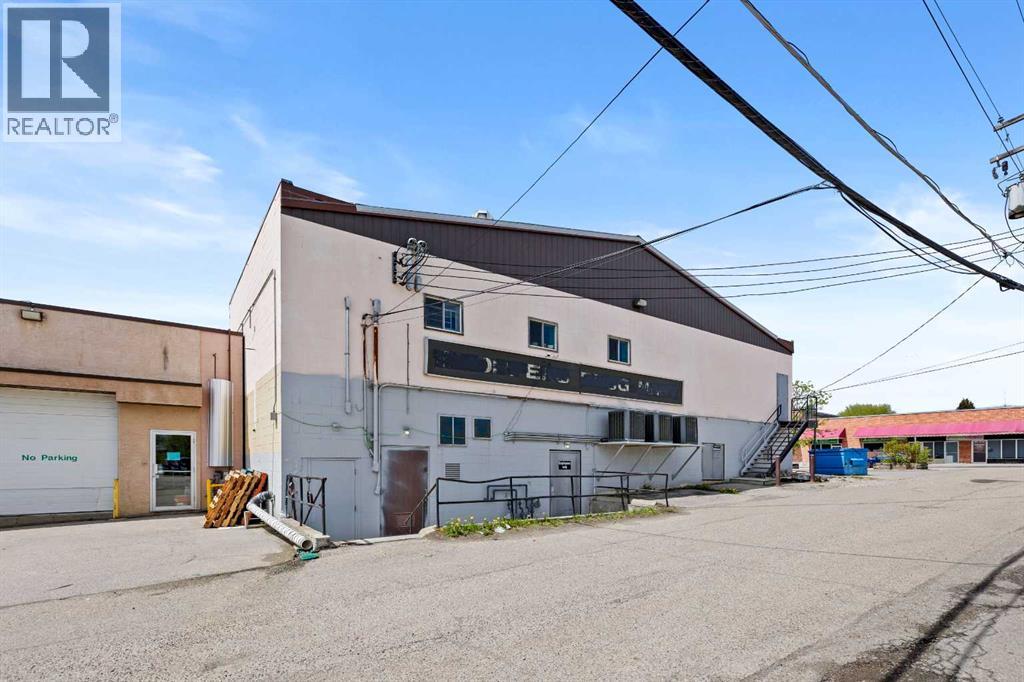
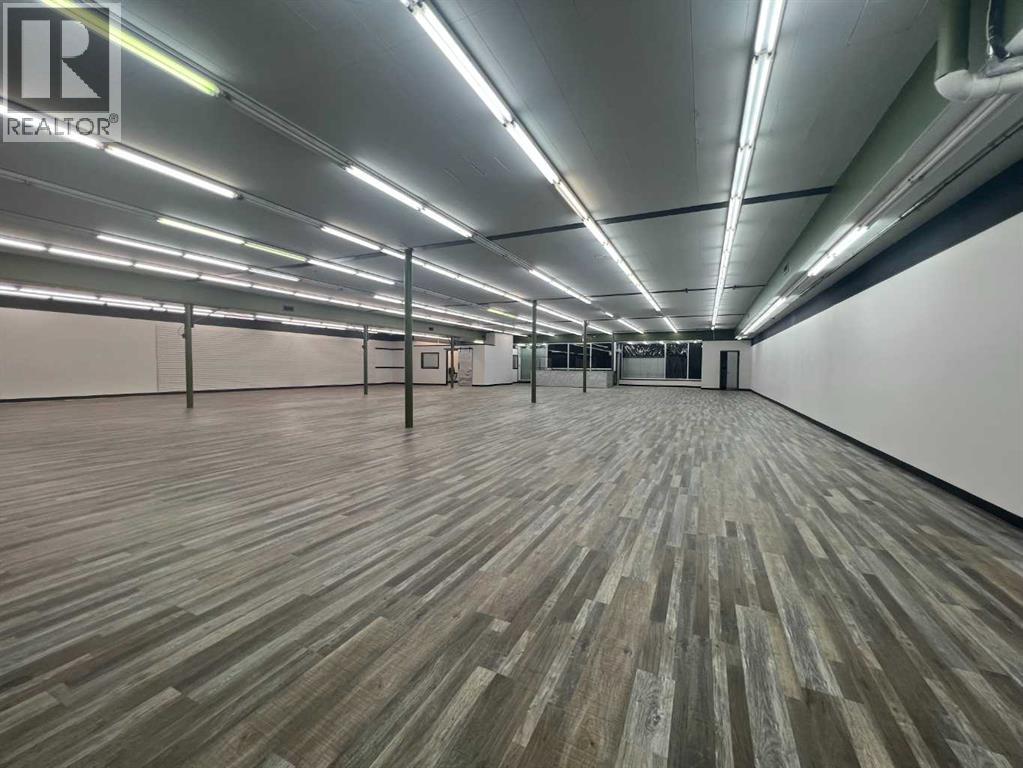
Discover an exceptional opportunity in the heart of downtown with this expansive commercial property offering over 17,000 sq. ft. across three levels. The main floor alone provides more than 8,000 sq. ft. of open, adaptable space—ready to accommodate a wide range of retail or business ventures. Its prime location on Main Street, directly across from the post office and just steps from Highway 16, ensures maximum visibility and foot traffic. The second level combines practicality and flexibility with a private office, storage area, and full bathroom, alongside a large open space suitable for professional offices, collaborative work areas, or even a specialty studio. Adding to the building’s appeal is the lower level, home to a well-established bowling alley that has long been a cornerstone of the community, offering both built-in revenue and nostalgic charm. Positioned in the bustling downtown shopping district, this property benefits from excellent accessibility, high exposure, and close proximity to key amenities. Whether you’re an investor seeking a versatile addition to your portfolio or a business owner searching for a flagship location, this property offers unmatched potential in a thriving core location. (id:31684)
| a week ago | Listing updated with changes from the MLS® | |
| 2 months ago | Listing first seen on site |



The trademarks MLS®, Multiple Listing Service® and the associated logos are owned by The Canadian Real Estate Association (CREA) and identify the quality of services provided by real estate professionals who are members of CREA. Used under license.
The trademarks REALTOR®, REALTORS®, and the REALTOR® logo are controlled by The Canadian Real Estate Association (CREA) and identify real estate professionals who are members of CREA. These trademarks are owned or controlled by The Canadian Real Estate Association (CREA) and identify real estate professionals who are members of CREA (REALTOR®) and/or the quality of services they provide (MLS®).
This REALTOR.ca listing content is owned and licensed by REALTOR® members of The Canadian Real Estate Association.