


625 29 Avenue SW, Calgary, AB, T2S0N8
625 29 Avenue SWCalgary, AB T2S0N8
Due to the health concerns created by Coronavirus we are offering personal 1-1 online video walkthough tours where possible.
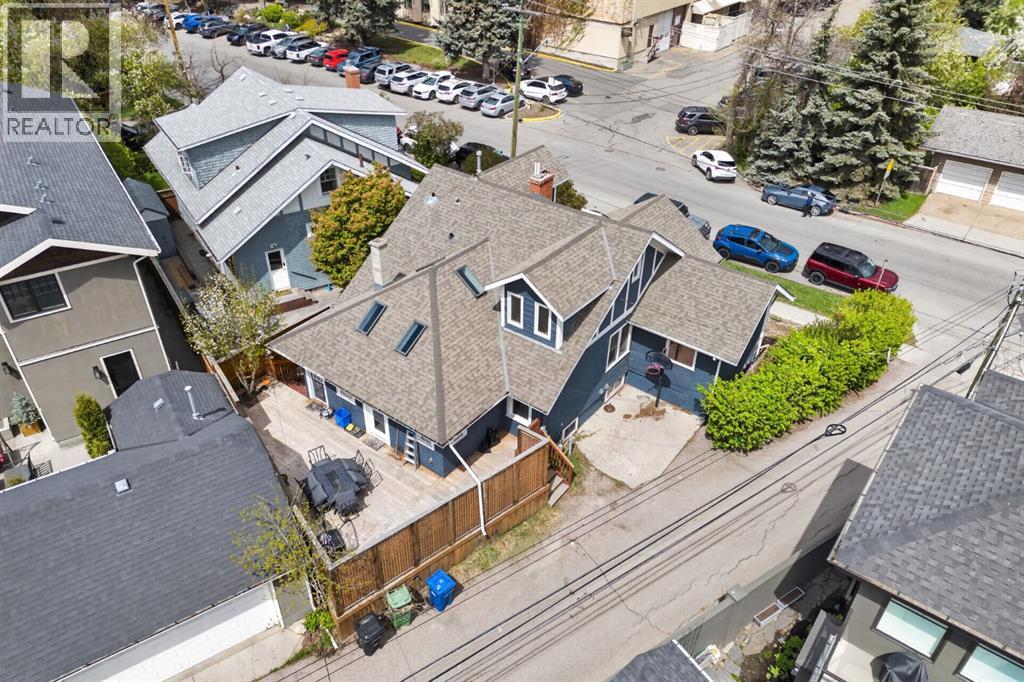
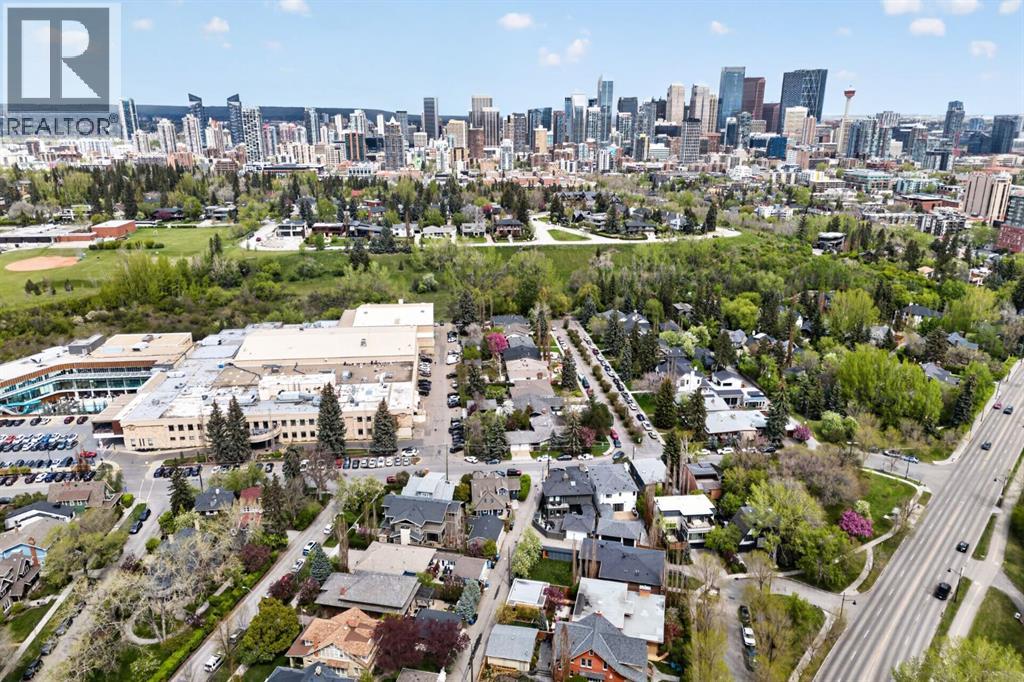
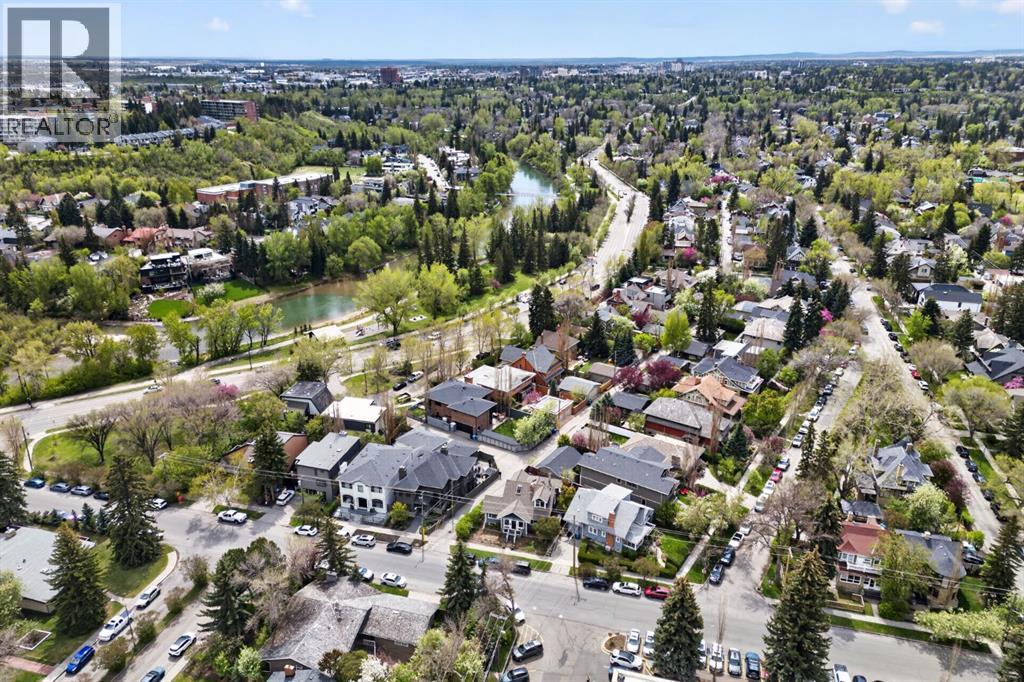
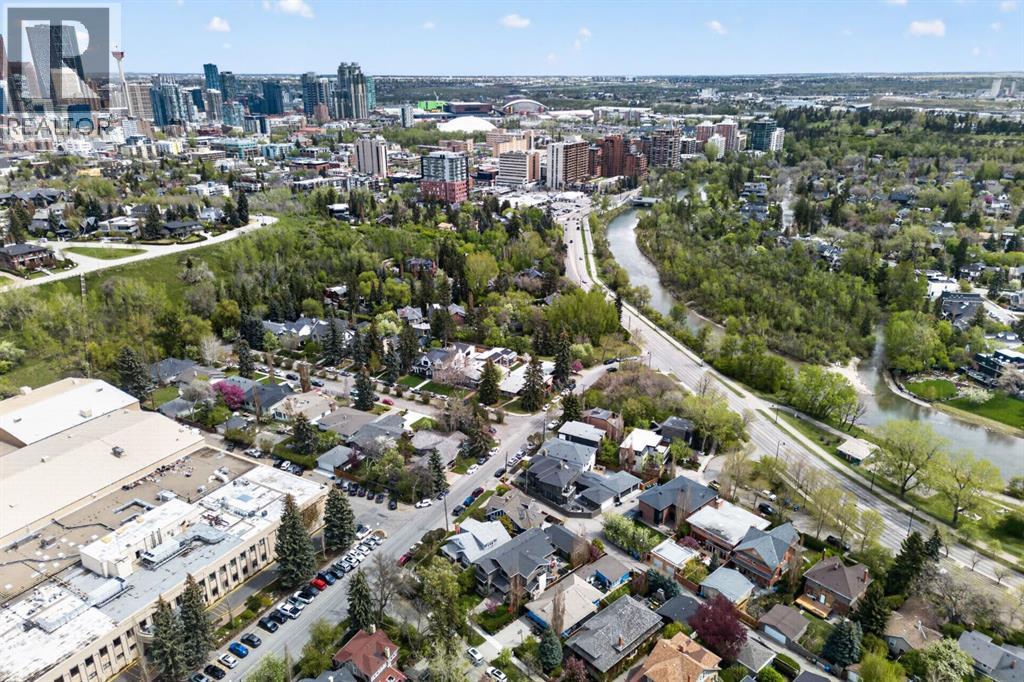
OPEN HOUSE: SATURDAY MAY 30, 2-4PM. Nestled in the heart of prestigious Elbow Park, this charming Arts & Crafts home offers an exceptional lifestyle just moments from the renowned Glencoe Club. Combining timeless character with modern updates, this residence is ideally positioned on one of Calgary’s most sought-after streets, surrounded by mature trees, parks, and some of the city's top-rated schools, from kindergarten through high school.Enjoy the convenience of being just a short walk from Safeway, boutique shopping, cafés, and the vibrant restaurants of trendy 4th Street SW. Inside, the home features an inviting open-concept main floor with 9-foot ceilings, a cozy fireplace, and abundant natural light. The dining room is a true highlight, featuring dramatic 16-foot ceilings that create an incredible sense of space and architectural character. The upper level is dedicated to a private primary retreat complete with an ensuite bathroom, while two spacious bedrooms on the main level, including one with its own ensuite, offer flexibility for family or guests.The fully developed lower level features large bedrooms, heated tile floors, and comfortable living space ideal for family living or entertaining. Outside, a sunny south-facing backyard provides the perfect setting to relax on the expansive deck beneath a mature pear tree. Offering an unbeatable location and a blend of character, comfort, and convenience, this is a rare opportunity to enjoy the best of Elbow Park living. (id:31684)
| an hour ago | Listing updated with changes from the MLS® | |
| an hour ago | Listing first seen on site |



The trademarks MLS®, Multiple Listing Service® and the associated logos are owned by The Canadian Real Estate Association (CREA) and identify the quality of services provided by real estate professionals who are members of CREA. Used under license.
The trademarks REALTOR®, REALTORS®, and the REALTOR® logo are controlled by The Canadian Real Estate Association (CREA) and identify real estate professionals who are members of CREA. These trademarks are owned or controlled by The Canadian Real Estate Association (CREA) and identify real estate professionals who are members of CREA (REALTOR®) and/or the quality of services they provide (MLS®).
This REALTOR.ca listing content is owned and licensed by REALTOR® members of The Canadian Real Estate Association.