


133 Signal Hill Circle SW, Calgary, AB, T3H2H1
133 Signal Hill Circle SWCalgary, AB T3H2H1
Due to the health concerns created by Coronavirus we are offering personal 1-1 online video walkthough tours where possible.
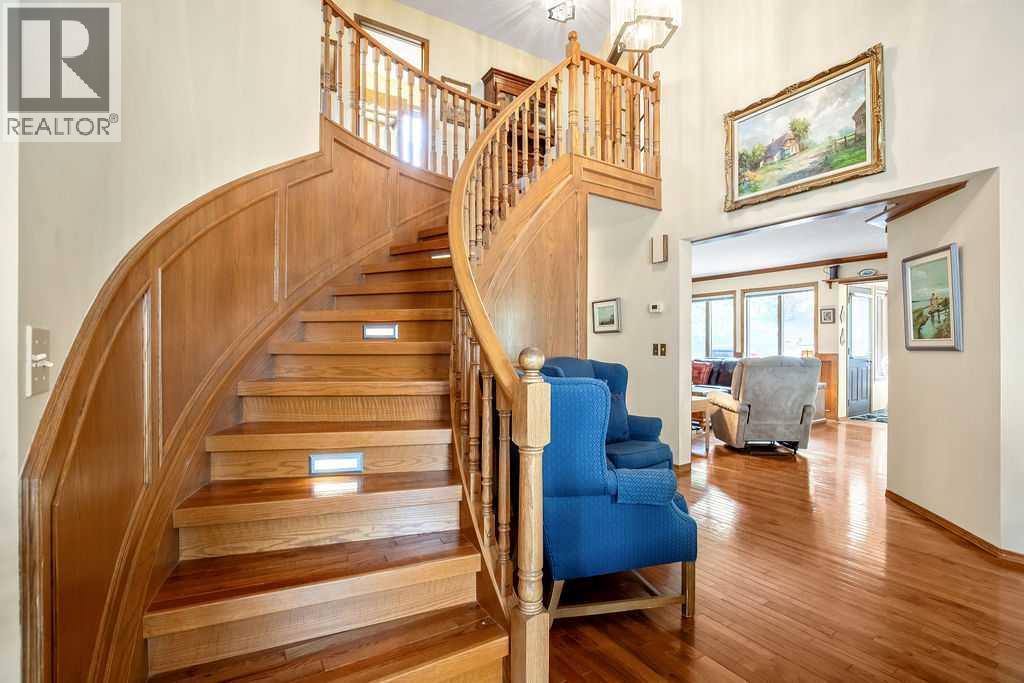
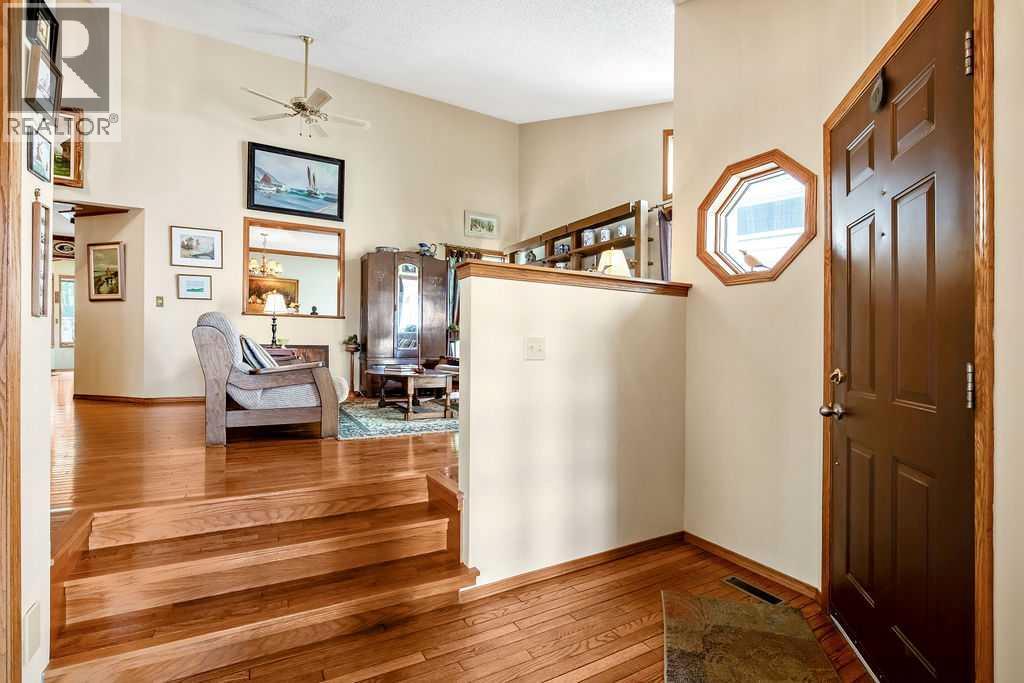
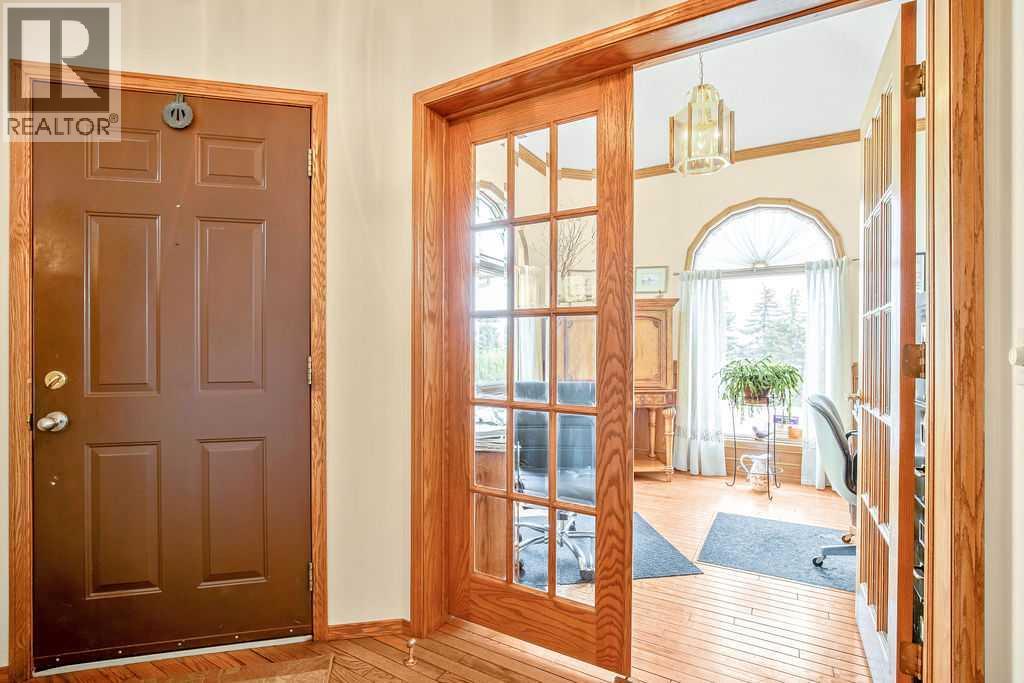
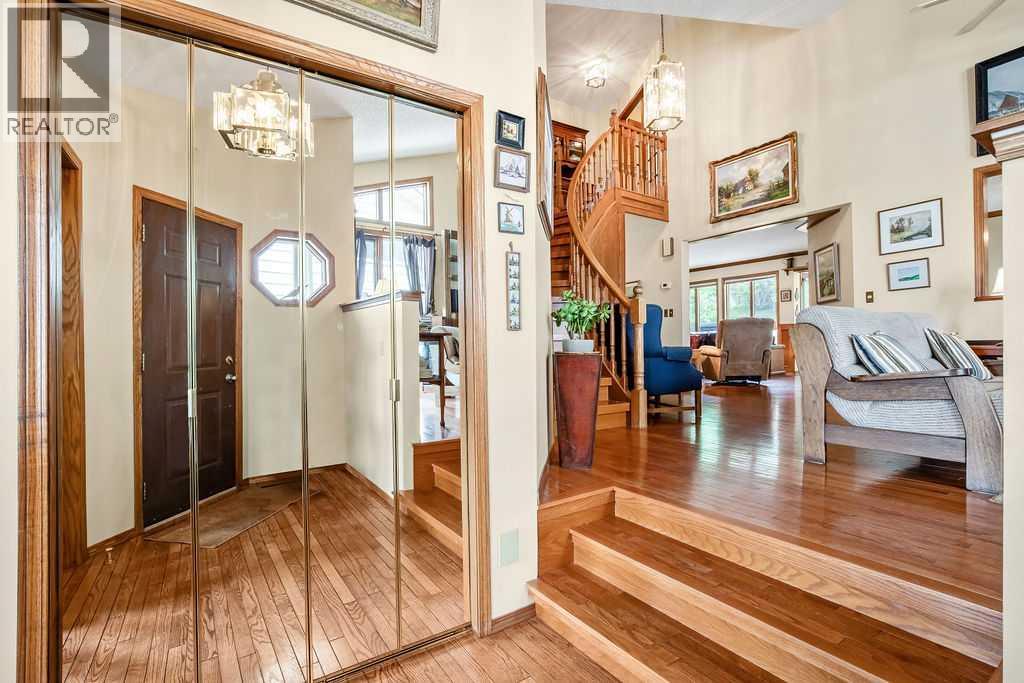
Welcome to this exceptional custom-built home in sought after Signal Hill. Offering outstanding value, timeless style, and a true wow factor throughout. Perfectly located on a quiet cul-de-sac across from a playground, this home also offers city views and is within walking distance to the C-Train, schools, amenities, and nearby walking paths.From the moment you enter, the grand staircase and soaring sense of space set the tone for this high-end home, designed with both daily living and entertaining in mind. The main floor includes a formal living room, a spacious family room with custom built-ins and a fireplace, and a dining room with glass French doors for added privacy when needed. A main floor office provides a perfect work from home setup. The kitchen is highly functional with plenty of workspace and a smart layout which opens into a sunny eating nook. An abundance of large windows throughout the home brings in an exceptional amount of natural light, which highlights the home’s warm and elegant design.The upper level features an open-to-below landing that overlooks the main floor, adding a sense of space and openness. The spacious primary suite includes a walk-in closet set between the bedroom and ensuite, creating added privacy and separation. Two additional well-sized bedrooms and a full 4-piece bathroom complete this level.The unfinished basement offers excellent potential for future development, allowing you to create additional space tailored to your needs. Notable features include a durable GEM roof(2005) with a 50 year warranty, stucco exterior with brick accents, and a large tiered backyard that provides privacy and great gardening options.This is a rare opportunity to call this beautifully designed home your own, on a quiet street in an outstanding location that blends quality, comfort and convenience with long term value. (id:31684)
| an hour ago | Listing updated with changes from the MLS® | |
| an hour ago | Listing first seen on site |



The trademarks MLS®, Multiple Listing Service® and the associated logos are owned by The Canadian Real Estate Association (CREA) and identify the quality of services provided by real estate professionals who are members of CREA. Used under license.
The trademarks REALTOR®, REALTORS®, and the REALTOR® logo are controlled by The Canadian Real Estate Association (CREA) and identify real estate professionals who are members of CREA. These trademarks are owned or controlled by The Canadian Real Estate Association (CREA) and identify real estate professionals who are members of CREA (REALTOR®) and/or the quality of services they provide (MLS®).
This REALTOR.ca listing content is owned and licensed by REALTOR® members of The Canadian Real Estate Association.