


59 Heritage Heights, Cochrane, AB, T4C2R4
59 Heritage HeightsCochrane, AB T4C2R4
Due to the health concerns created by Coronavirus we are offering personal 1-1 online video walkthough tours where possible.
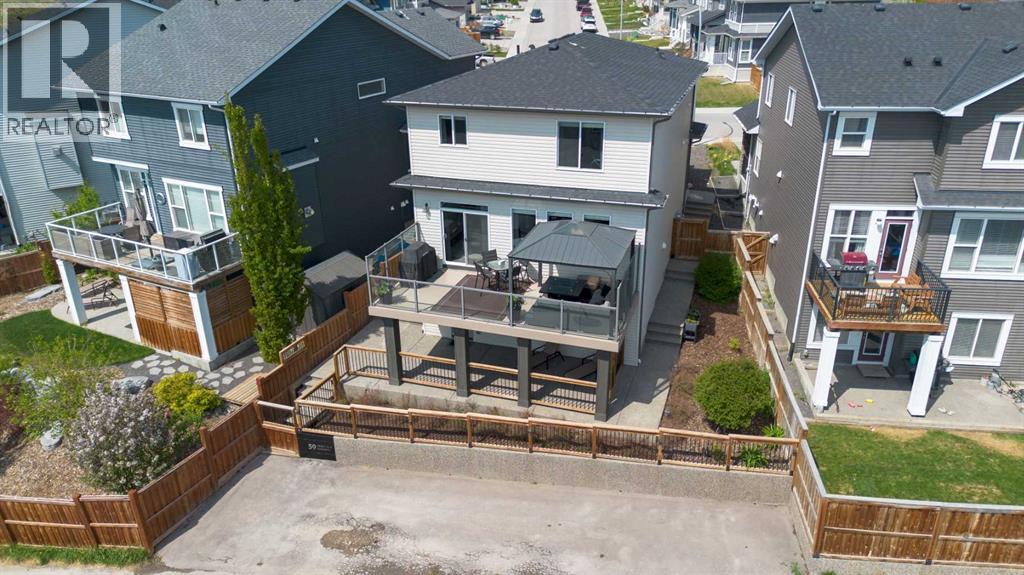
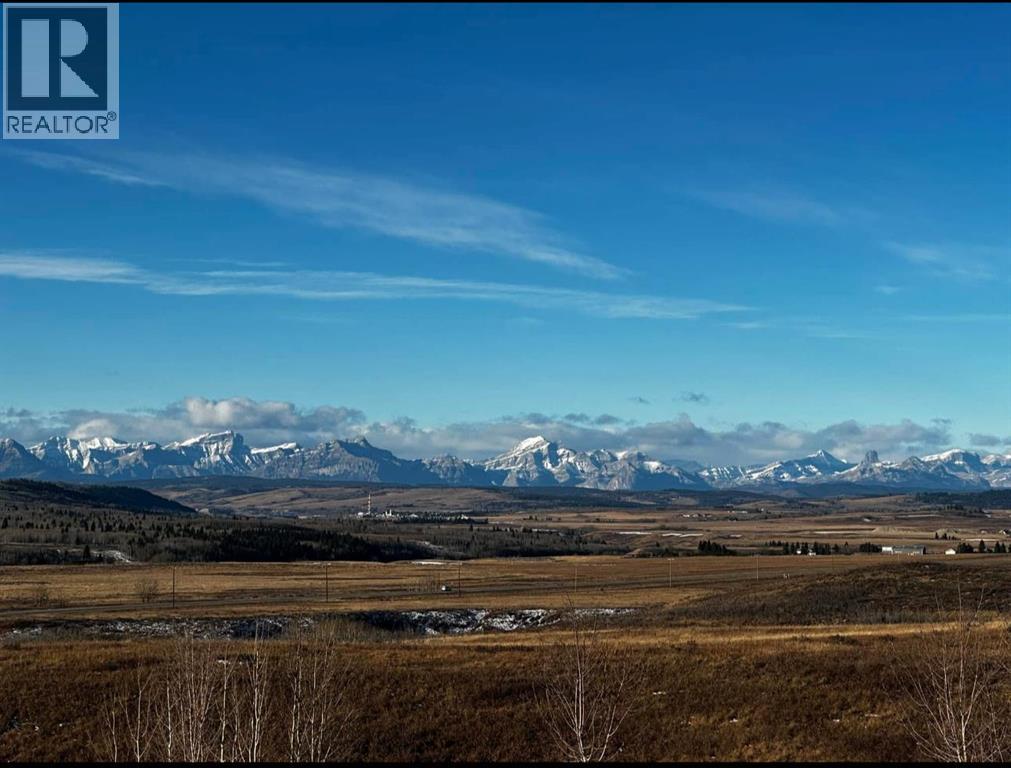
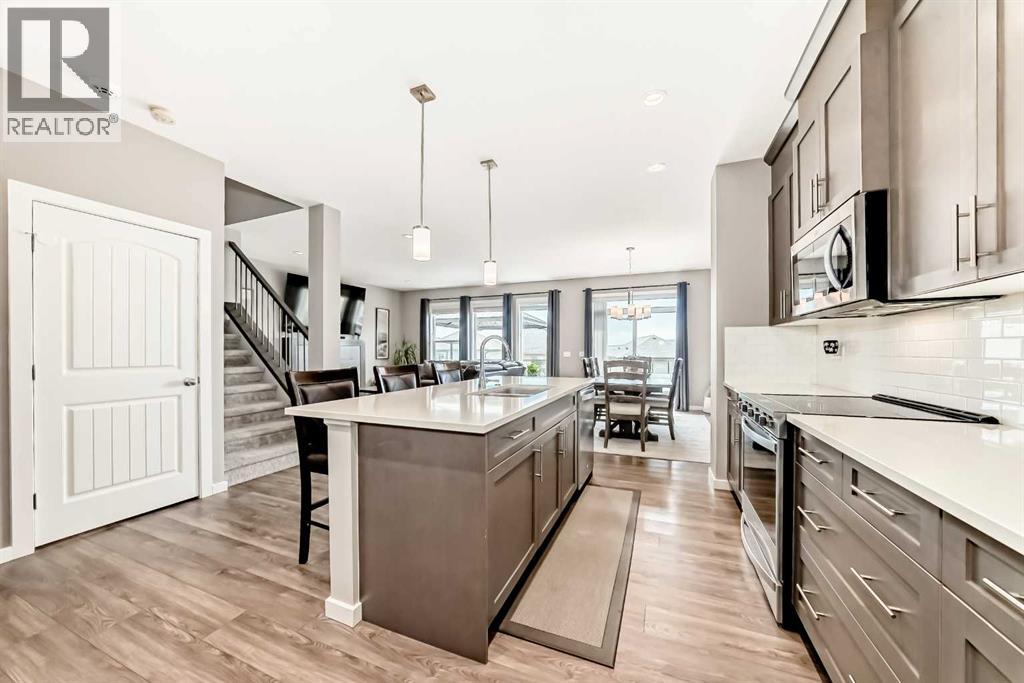
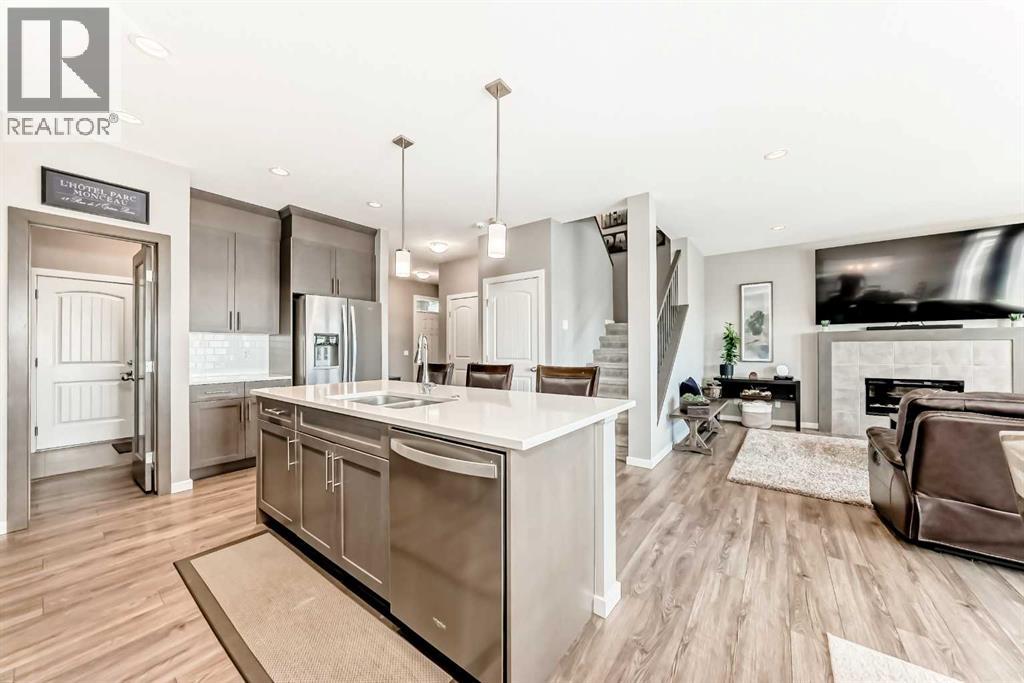
*Open House, Sunday May 31st 1:00-3:00* Pride of ownership is evident throughout this meticulously maintained Stepper home in the desirable community of Heritage Hills. Offered by the original owners, this fully finished 3-bedroom, 3.5-bath home with walkout basement combines thoughtful upgrades, exceptional mountain views, and versatile living space perfect for families or multi-generational living.The bright open-concept main floor is designed with entertaining in mind, featuring a beautifully upgraded kitchen with a large central island, spacious living and dining areas, and seamless access to the southwest-facing composite deck where you can enjoy breathtaking mountain views and evening sunsets. Backing onto an alleyway, the property offers added privacy and functionality.Upstairs, you’ll find a stunning primary retreat, two additional generous bedrooms, convenient upper-floor laundry, and a large bonus room — all thoughtfully laid out and several spaces showcasing incredible mountain views.The fully developed walkout basement features an illegal suite with a separate entrance and additional parking, making it ideal for extended family, guests, or added flexibility. The outdoor space has been beautifully completed with raised aggregate concrete, low-maintenance landscaping, and a fully fenced yard creating the perfect space to relax or entertain.Additional features include an epoxy-coated garage floor, upgrades throughout, and a quiet cul-de-sac location close to parks, pathways, and amenities. Every inch of this home has been carefully curated and exceptionally maintained — truly a turnkey opportunity in one of Cochrane’s most sought-after communities. (id:31684)
| an hour ago | Listing updated with changes from the MLS® | |
| an hour ago | Listing first seen on site |



The trademarks MLS®, Multiple Listing Service® and the associated logos are owned by The Canadian Real Estate Association (CREA) and identify the quality of services provided by real estate professionals who are members of CREA. Used under license.
The trademarks REALTOR®, REALTORS®, and the REALTOR® logo are controlled by The Canadian Real Estate Association (CREA) and identify real estate professionals who are members of CREA. These trademarks are owned or controlled by The Canadian Real Estate Association (CREA) and identify real estate professionals who are members of CREA (REALTOR®) and/or the quality of services they provide (MLS®).
This REALTOR.ca listing content is owned and licensed by REALTOR® members of The Canadian Real Estate Association.