


5051 Vantage Crescent NW, Calgary, AB, T3A1X6
5051 Vantage Crescent NWCalgary, AB T3A1X6
Due to the health concerns created by Coronavirus we are offering personal 1-1 online video walkthough tours where possible.
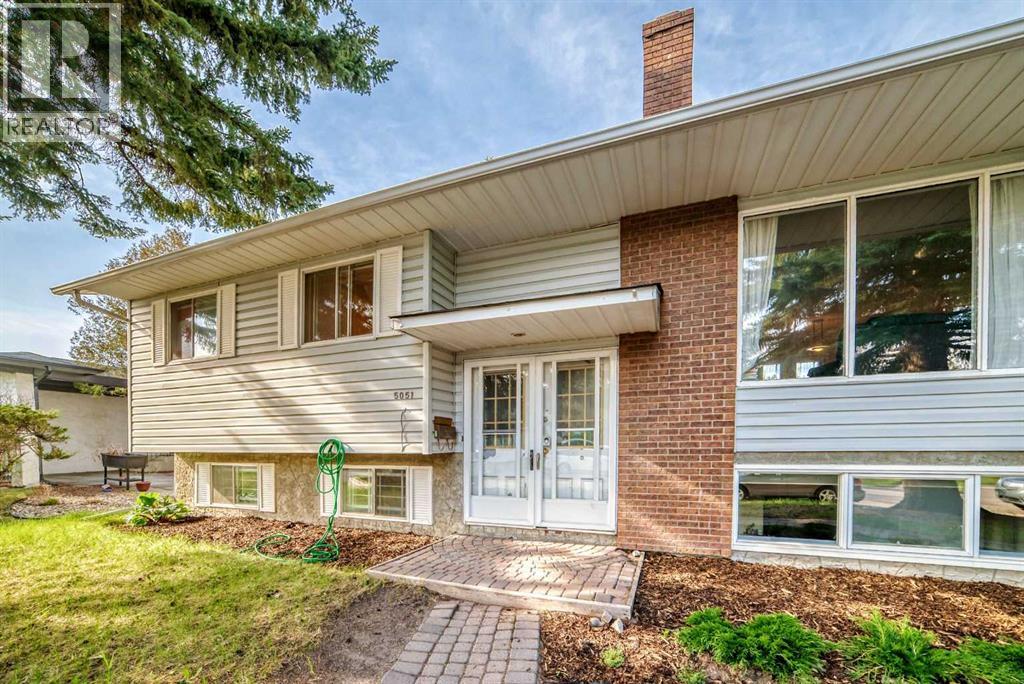
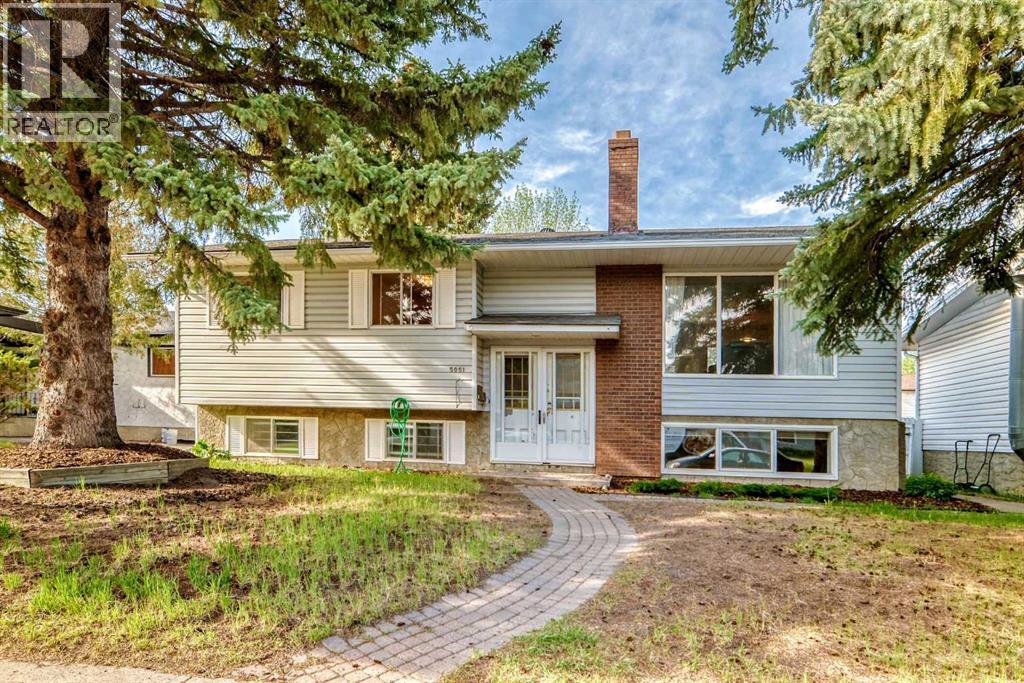
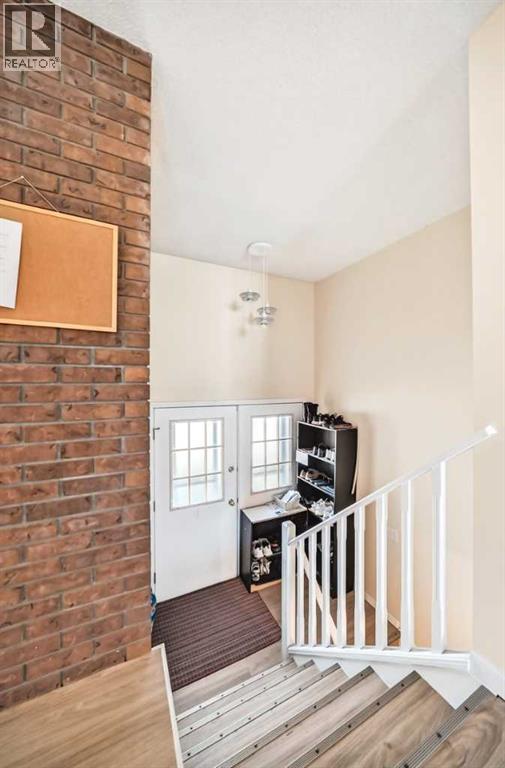
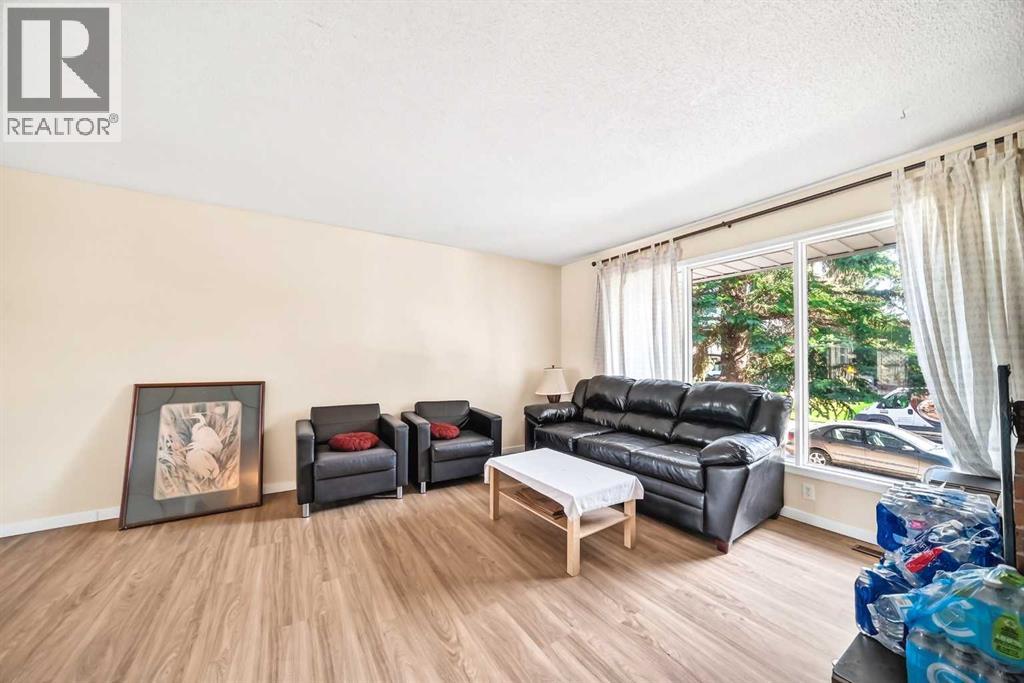
Welcome to this beautifully maintained bi-level ideally situated on a quiet street in the highly sought-after community of Varsity. Set on a spacious 52-foot lot and offering over 2,000 sq. ft. of developed living space, this charming home combines comfort, functionality, and an unbeatable location — all within walking distance to three top-rated schools and just minutes from Market Mall, parks, ravines, golf courses, and countless amenities. The upper level features three generously sized bedrooms, a beautifully renovated four-piece bathroom, and a bright, expansive living room highlighted by a charming brick wood-burning fireplace with log lighter. The spacious dining area opens through double doors to a large deck overlooking the private backyard, while the kitchen offers exceptional space and functionality for everyday living. The fully developed lower level is equally impressive, featuring three additional well-sized bedrooms, a four-piece bathroom, and large windows that flood the space with natural light. A laundry room, ample storage, and access to the double rear attached garage complete this versatile lower level. This is an outstanding opportunity to own a spacious, move-in-ready home in one of Calgary’s most established and family-friendly communities. Good to live, good to invest! (id:31684)
| an hour ago | Listing updated with changes from the MLS® | |
| an hour ago | Listing first seen on site |



The trademarks MLS®, Multiple Listing Service® and the associated logos are owned by The Canadian Real Estate Association (CREA) and identify the quality of services provided by real estate professionals who are members of CREA. Used under license.
The trademarks REALTOR®, REALTORS®, and the REALTOR® logo are controlled by The Canadian Real Estate Association (CREA) and identify real estate professionals who are members of CREA. These trademarks are owned or controlled by The Canadian Real Estate Association (CREA) and identify real estate professionals who are members of CREA (REALTOR®) and/or the quality of services they provide (MLS®).
This REALTOR.ca listing content is owned and licensed by REALTOR® members of The Canadian Real Estate Association.