


200 PASTERN Trail, Waterloo, ON, N2K 3T2
200 PASTERN TrailWaterloo, ON N2K 3T2
Due to the health concerns created by Coronavirus we are offering personal 1-1 online video walkthough tours where possible.
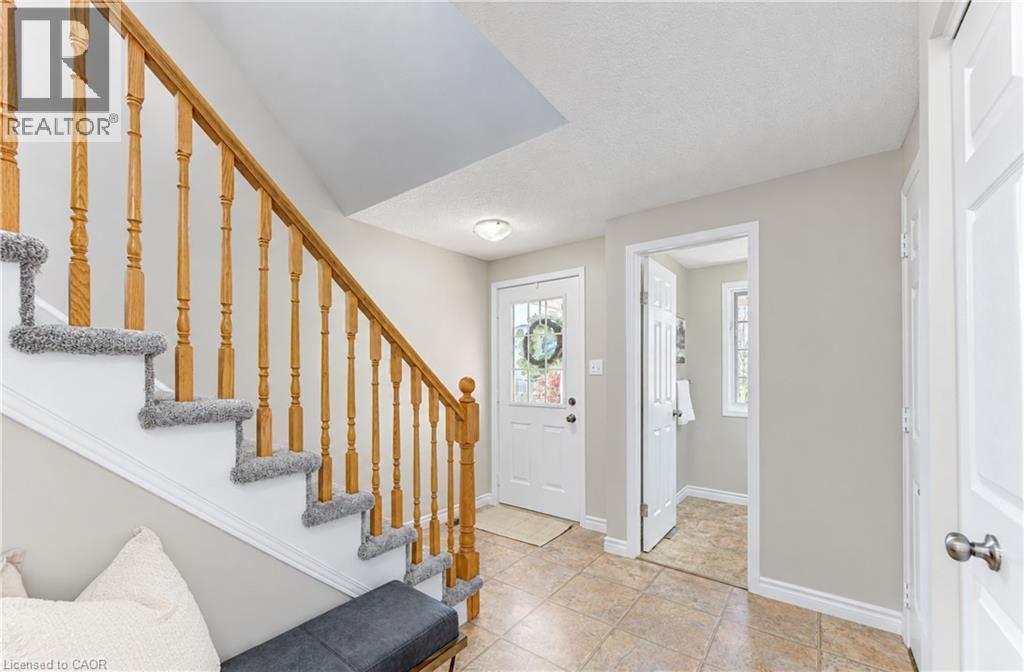
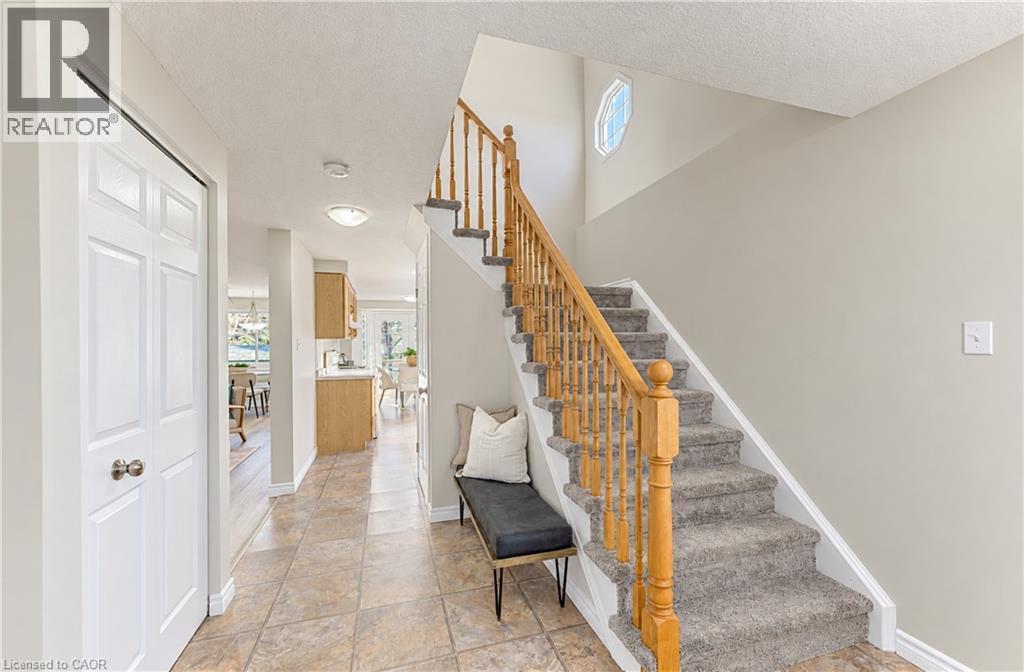
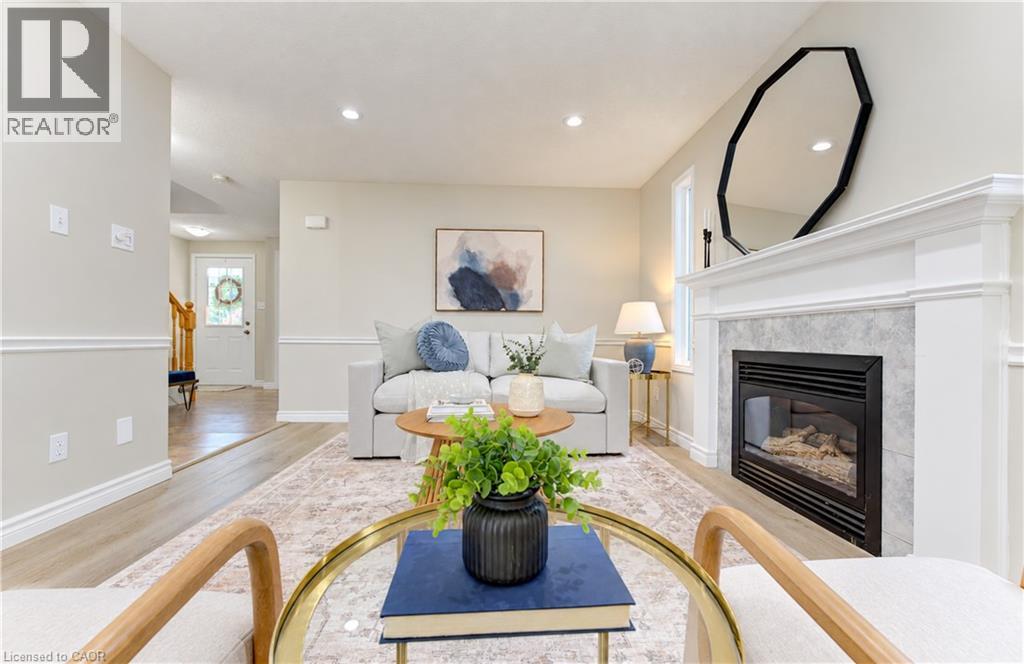
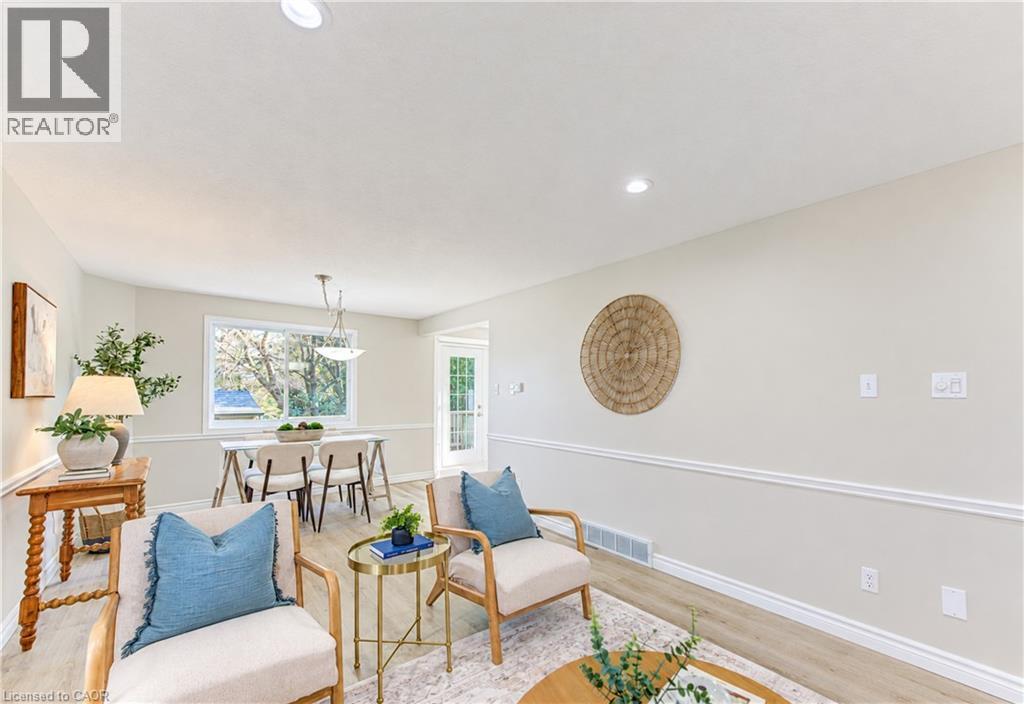
Welcome to 200 Pastern Trail, Waterloo – Absolutely Stunning & Move-In Ready! This beautifully maintained 3-bedroom home features 2 full bathrooms, 2 half bathrooms and a fully finished basement. Primary bedroom features an ensuite and a walk-in closet. The inviting living room/ dining room showcases brand new laminate flooring and a gas fireplace, while the functional eat-in kitchen offers a bright eat in kitchen with sliders to back deck. Recent improvements and upgrades include: Freshly painted throughout (November 2026), Brand-new carpeting (November 2026), New laminate flooring in the living room(November 2026), Two new kitchen faucets, New toilets and sinks in three bathrooms, Brand-new exterior door at the separate basement entrance, All new interior door hardware, including hinges, handles and closet passage sets, Professionally cleaned throughout, including interior and exterior windows, Professional duct cleaning completed by Power Vac, Step outside to enjoy backyard and spacious deck, complete with a retractable awning, perfect for relaxing or entertaining on sunny afternoons. With so many recent improvements and exceptional attention to detail, this home offers comfort, convenience and true move-in-ready living. Simply move in, unpack and enjoy your beautiful new home! (id:31684)
| 6 hours ago | Listing updated with changes from the MLS® | |
| 6 hours ago | Status changed to Active | |
| 7 hours ago | Listing first seen on site |


The trademarks MLS®, Multiple Listing Service® and the associated logos are owned by The Canadian Real Estate Association (CREA) and identify the quality of services provided by real estate professionals who are members of CREA. Used under license.
The trademarks REALTOR®, REALTORS®, and the REALTOR® logo are controlled by The Canadian Real Estate Association (CREA) and identify real estate professionals who are members of CREA. These trademarks are owned or controlled by The Canadian Real Estate Association (CREA) and identify real estate professionals who are members of CREA (REALTOR®) and/or the quality of services they provide (MLS®).
This REALTOR.ca listing content is owned and licensed by REALTOR® members of The Canadian Real Estate Association.