


2340 WILSON Street W, Ancaster, ON, L0R 1A0
2340 WILSON Street WAncaster, ON L0R 1A0
Due to the health concerns created by Coronavirus we are offering personal 1-1 online video walkthough tours where possible.
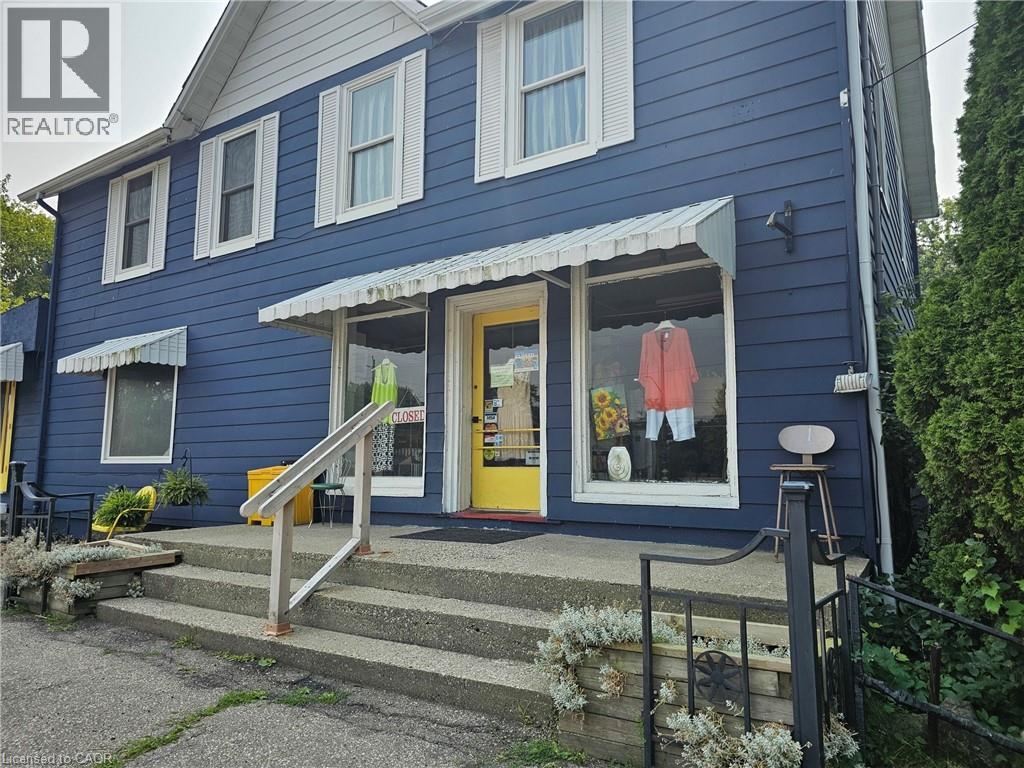
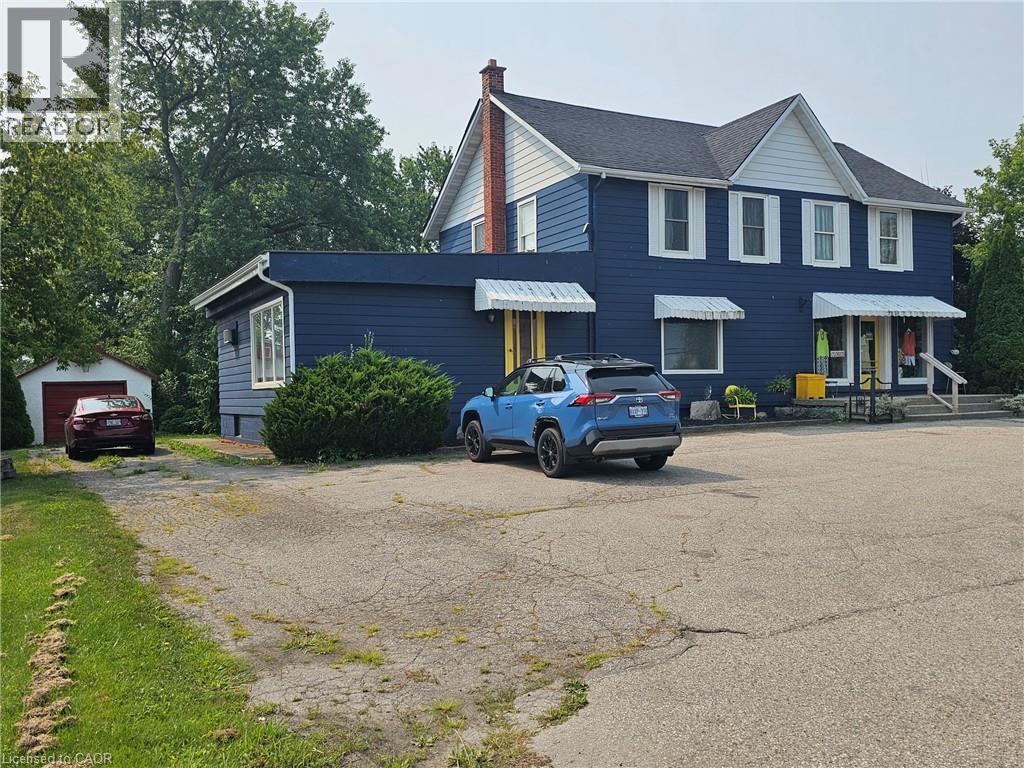
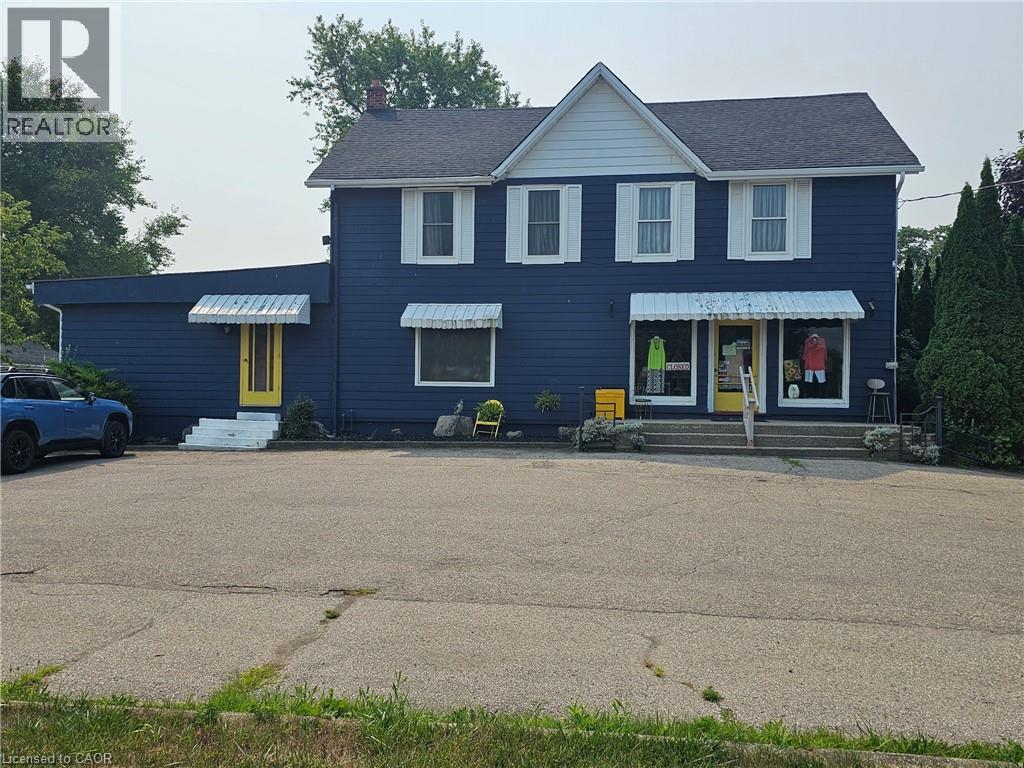
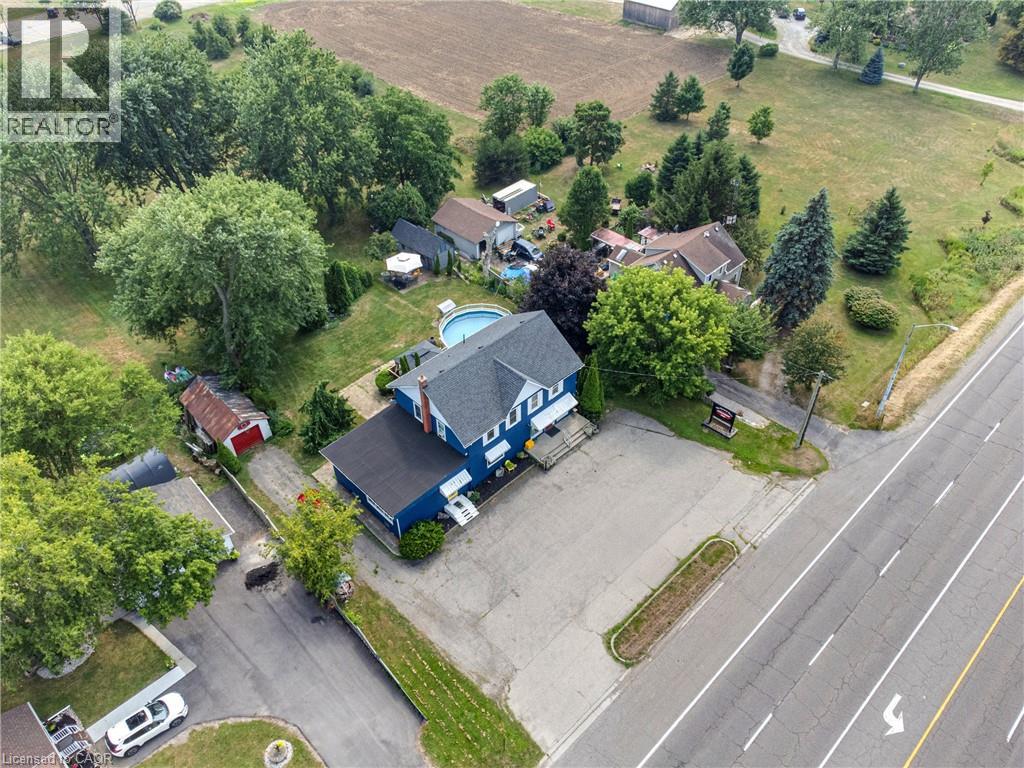
Ancaster 3.5-acre property with both residential, S1 and S2 commercial zoning has wide range of uses such as retail, professional and medical office, restaurants, home business, daycare, live-work spaces, and much more . Excellent business or investment opportunity. Currently operating as well established women’s consignment store. Picturesque, park-like lot with a private pond, mature trees, and surrounded by farmland and hobby farms, providing exceptional privacy. Additional outbuildings/studio space has further flexibility for hobbyists or entrepreneurs. Enjoy outdoor living with an above-ground pool and gazebo in this serene setting. Conveniently located just 5 minutes to all amenities including shopping, restaurants, and major retailers such as Walmart Supercentre, Longo’s, Canadian Tire, and McDonald’s. Steps to the Ancaster Senior Achievement Centre. A truly exceptional property combining lifestyle, income potential, and convenience offering easy access to Highway 403 for Toronto or Brantford bound destinations. The property requires some TLC. (id:31684)
| 2 hours ago | Listing updated with changes from the MLS® | |
| 2 hours ago | Listing first seen on site |



The trademarks MLS®, Multiple Listing Service® and the associated logos are owned by The Canadian Real Estate Association (CREA) and identify the quality of services provided by real estate professionals who are members of CREA. Used under license.
The trademarks REALTOR®, REALTORS®, and the REALTOR® logo are controlled by The Canadian Real Estate Association (CREA) and identify real estate professionals who are members of CREA. These trademarks are owned or controlled by The Canadian Real Estate Association (CREA) and identify real estate professionals who are members of CREA (REALTOR®) and/or the quality of services they provide (MLS®).
This REALTOR.ca listing content is owned and licensed by REALTOR® members of The Canadian Real Estate Association.