


141 RAILWAY COURT, Kingsville, ON, N9Y 3Z6
141 RAILWAY COURTKingsville, ON N9Y 3Z6
Due to the health concerns created by Coronavirus we are offering personal 1-1 online video walkthough tours where possible.
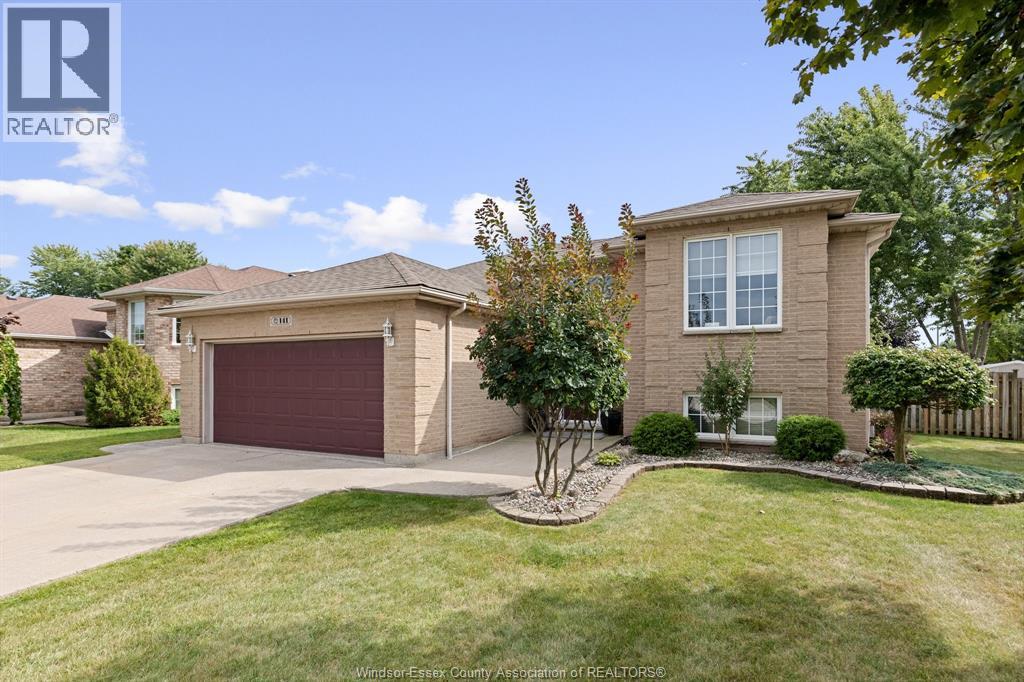
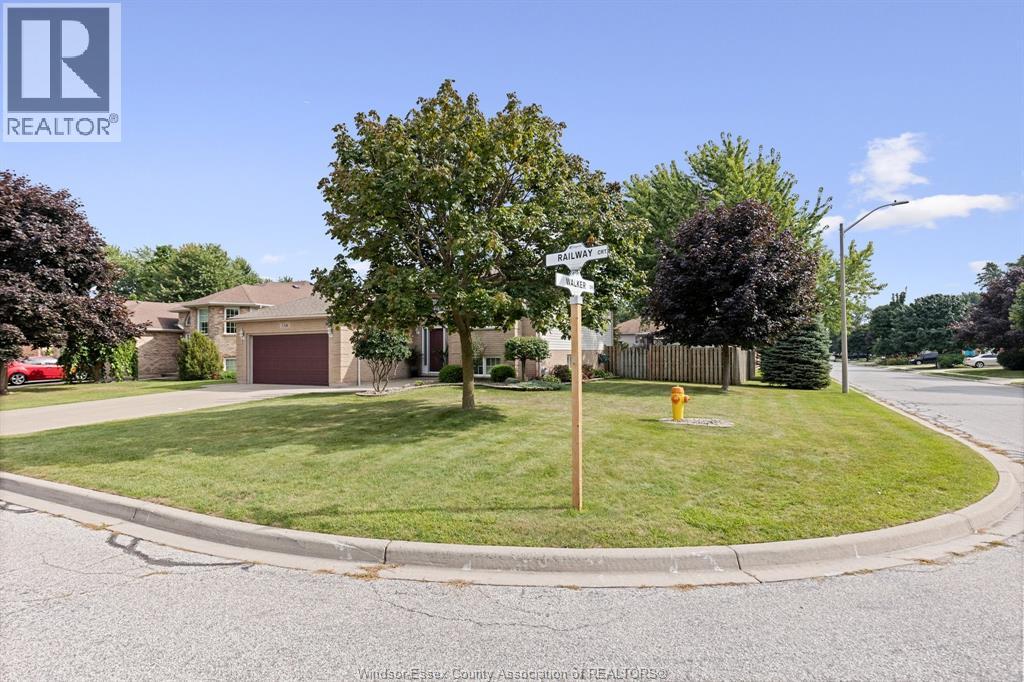
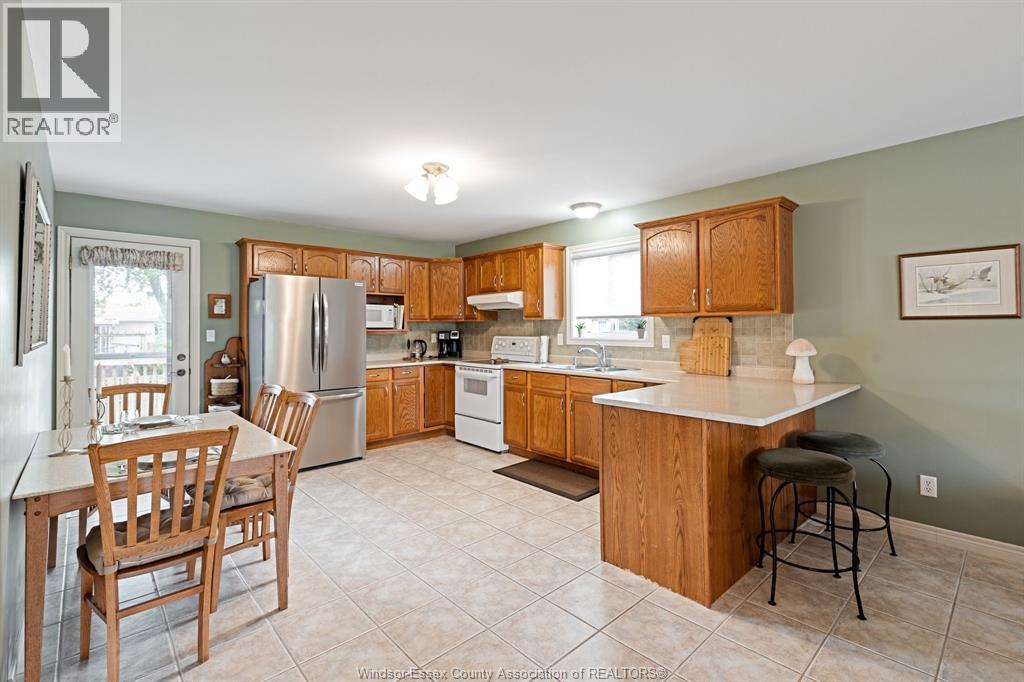
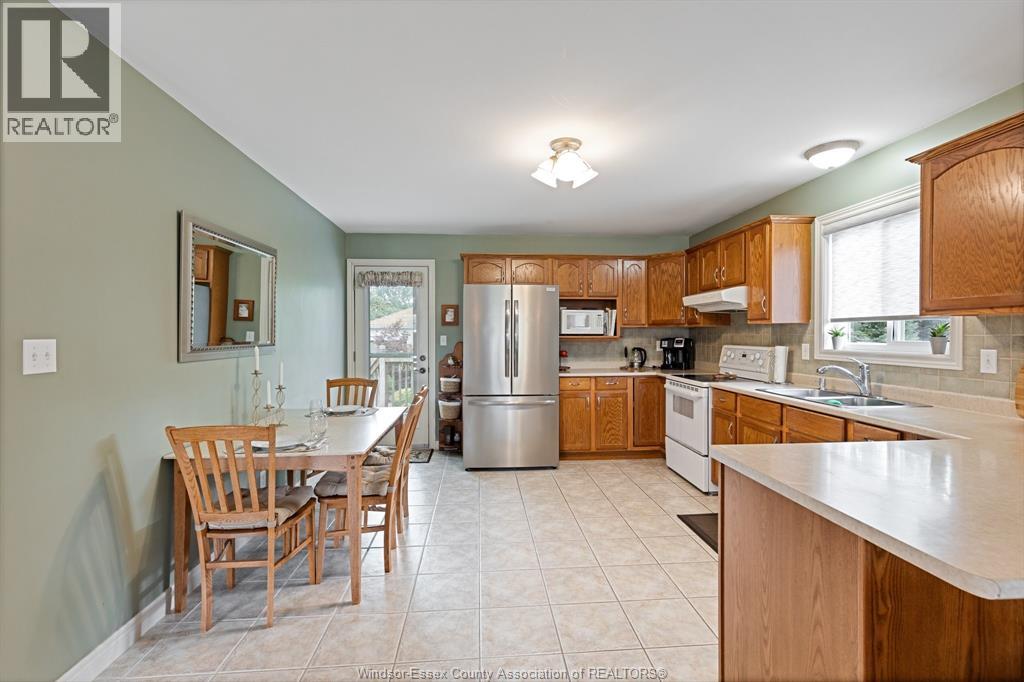
Welcome home to this lovely 4 bed, 3 bath raised ranch located in a desirable neighborhood. This home is located near schools, shopping and most amenities Kingsville has to offer. The upstairs layout features an open concept kitchen, eating and living area, as well as 3 good size bedrooms and 2 full baths, one being an ensuite. The lower level offers a beautiful family room with sitting and bar area for entertaining. It also features an extra bedroom and full bath. The double garage is any mans dream and has multiple built in cabinets for storage and epoxy flooring with durable clear coat finish. Step outside to your own backyard oasis with heated in ground pool and entertainment area which includes a pool bar. (id:31684)
| an hour ago | Listing updated with changes from the MLS® | |
| 2 hours ago | Listing first seen on site |


The trademarks MLS®, Multiple Listing Service® and the associated logos are owned by The Canadian Real Estate Association (CREA) and identify the quality of services provided by real estate professionals who are members of CREA. Used under license.
The trademarks REALTOR®, REALTORS®, and the REALTOR® logo are controlled by The Canadian Real Estate Association (CREA) and identify real estate professionals who are members of CREA. These trademarks are owned or controlled by The Canadian Real Estate Association (CREA) and identify real estate professionals who are members of CREA (REALTOR®) and/or the quality of services they provide (MLS®).
This REALTOR.ca listing content is owned and licensed by REALTOR® members of The Canadian Real Estate Association.