


149 Bosun Run, Halifax, NS, B3M0J3
149 Bosun RunHalifax, NS B3M0J3
Due to the health concerns created by Coronavirus we are offering personal 1-1 online video walkthough tours where possible.
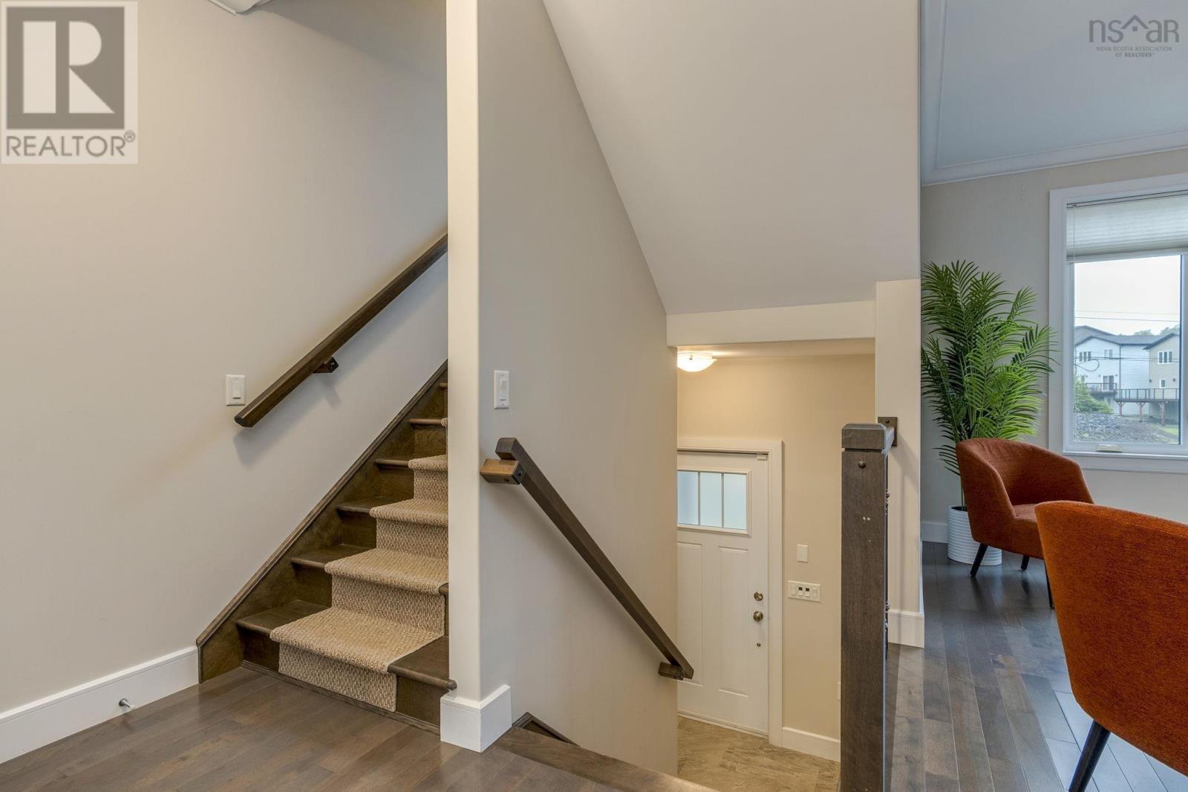
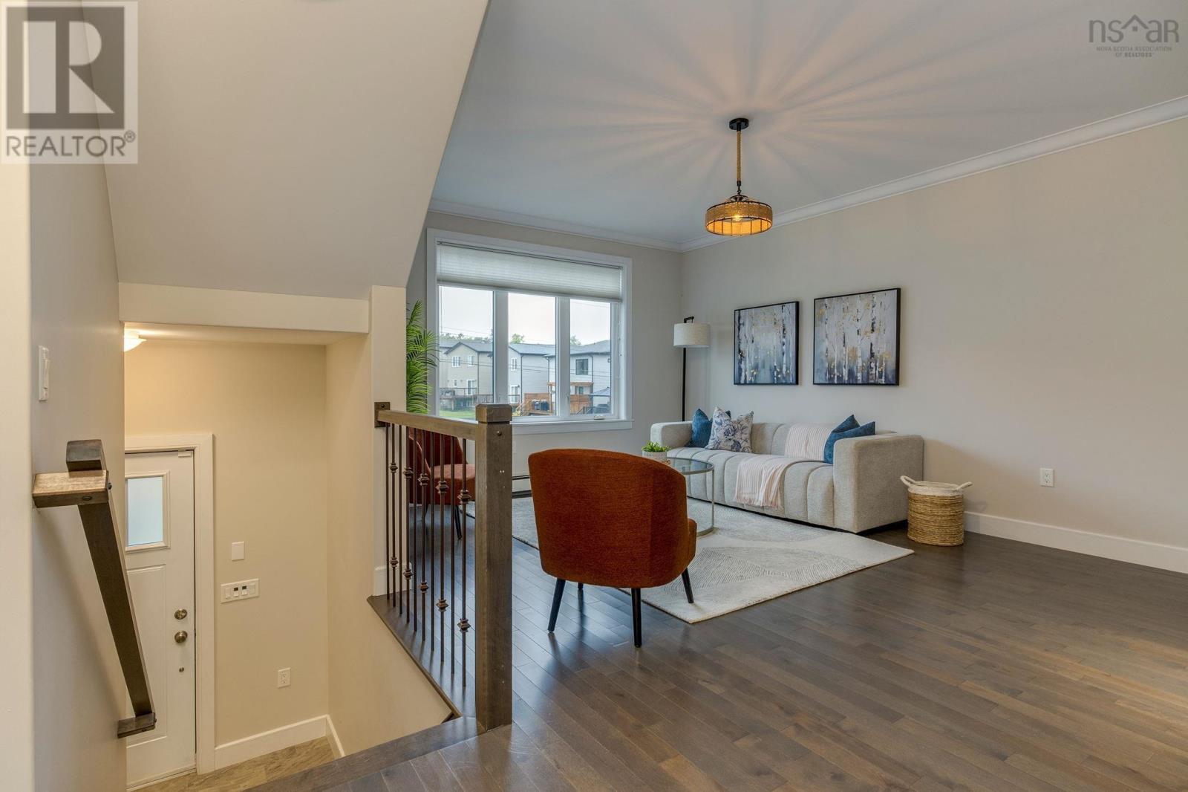
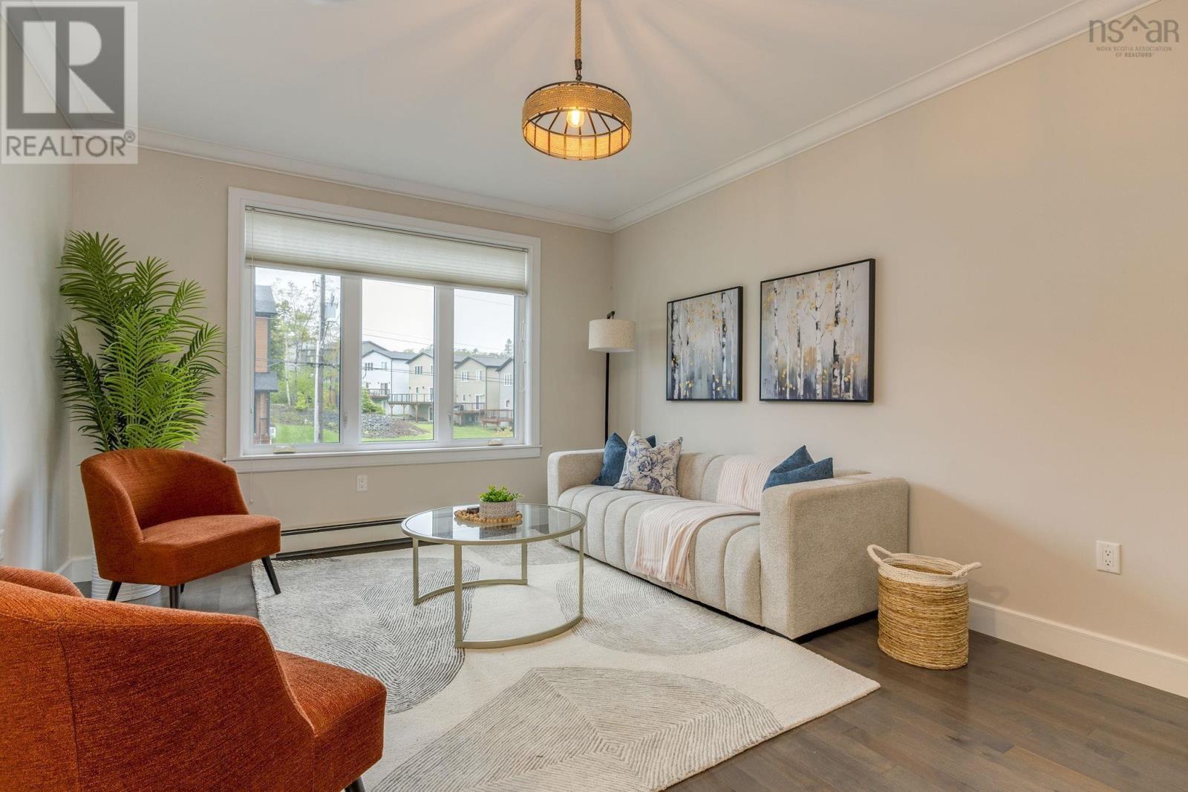
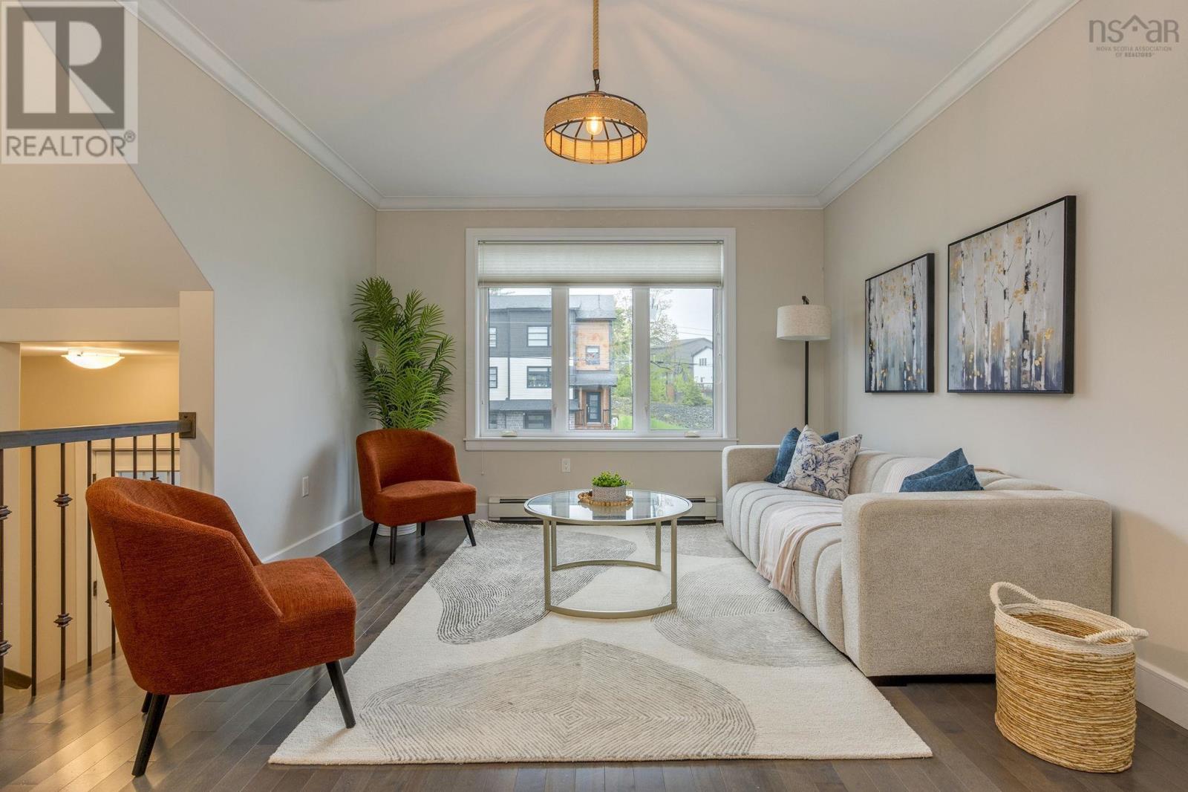
Welcome to 149 Bosun Run. This move-in ready townhouse offers 3 bedrooms and 4 bathrooms, located in the quiet and family-friendly community of Bedford Hills. Minutes away from grocery shopping, restaurants, and other amenities.Walk into the main level and youll find a spacious living room with a cozy natural gas fireplace and large windows that bring in plenty of natural light. The main floor also features a guest bathroom and a functional kitchen with plenty of cabinet space and a pantry.Upstairs, youll find a generous primary bedroom with a walk-in closet and a full ensuite bath featuring a custom shower. Two additional bedrooms and another full bathroom complete the upper level.The basement features a large rec room, a half bath, and walkout access to the fenced and private backyard. This home is equipped with natural gas hot water and ductless heat pumps for efficient year-round comfort.Dont miss out on this great opportunity to own a beautiful home in a desirable Bedford neighborhood (id:31684)
| an hour ago | Listing updated with changes from the MLS® | |
| an hour ago | Listing first seen on site |



The trademarks MLS®, Multiple Listing Service® and the associated logos are owned by The Canadian Real Estate Association (CREA) and identify the quality of services provided by real estate professionals who are members of CREA. Used under license.
The trademarks REALTOR®, REALTORS®, and the REALTOR® logo are controlled by The Canadian Real Estate Association (CREA) and identify real estate professionals who are members of CREA. These trademarks are owned or controlled by The Canadian Real Estate Association (CREA) and identify real estate professionals who are members of CREA (REALTOR®) and/or the quality of services they provide (MLS®).
This REALTOR.ca listing content is owned and licensed by REALTOR® members of The Canadian Real Estate Association.