


103 9864 Fourth St, Sidney, BC, V8L2Z4
103 9864 Fourth StSidney, BC V8L2Z4
Due to the health concerns created by Coronavirus we are offering personal 1-1 online video walkthough tours where possible.
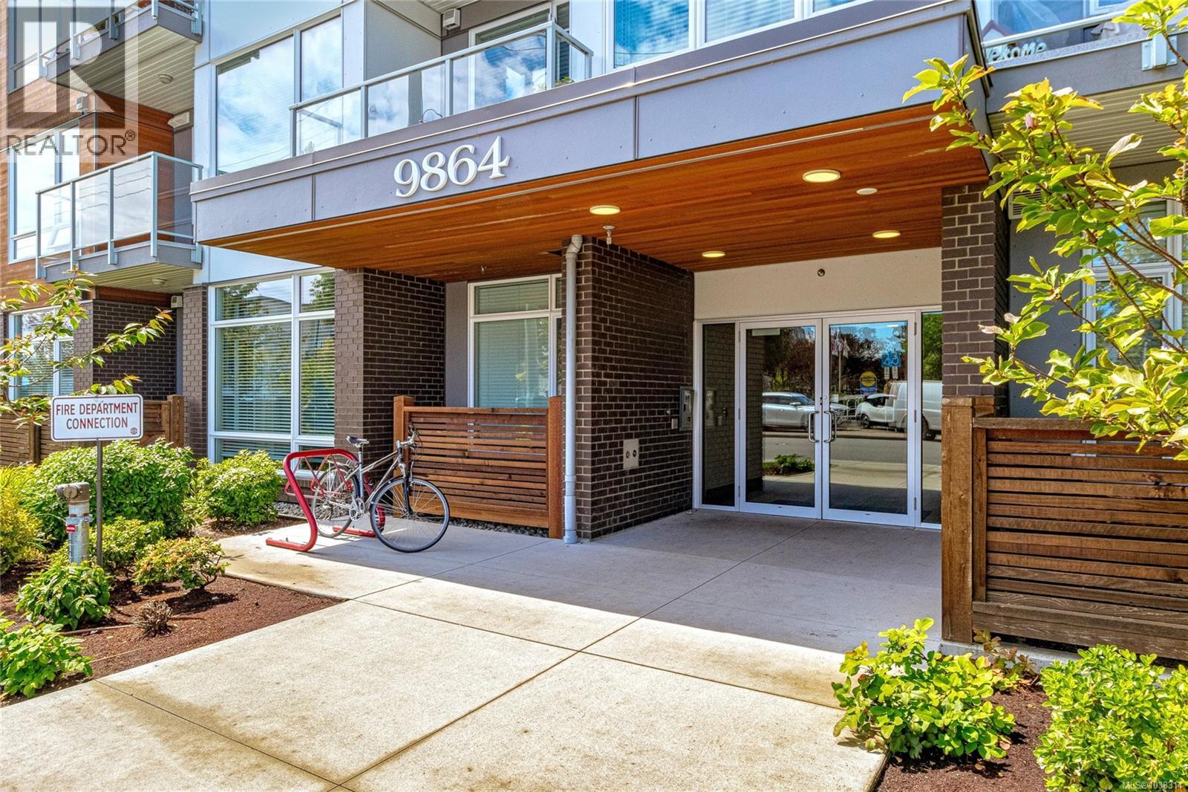
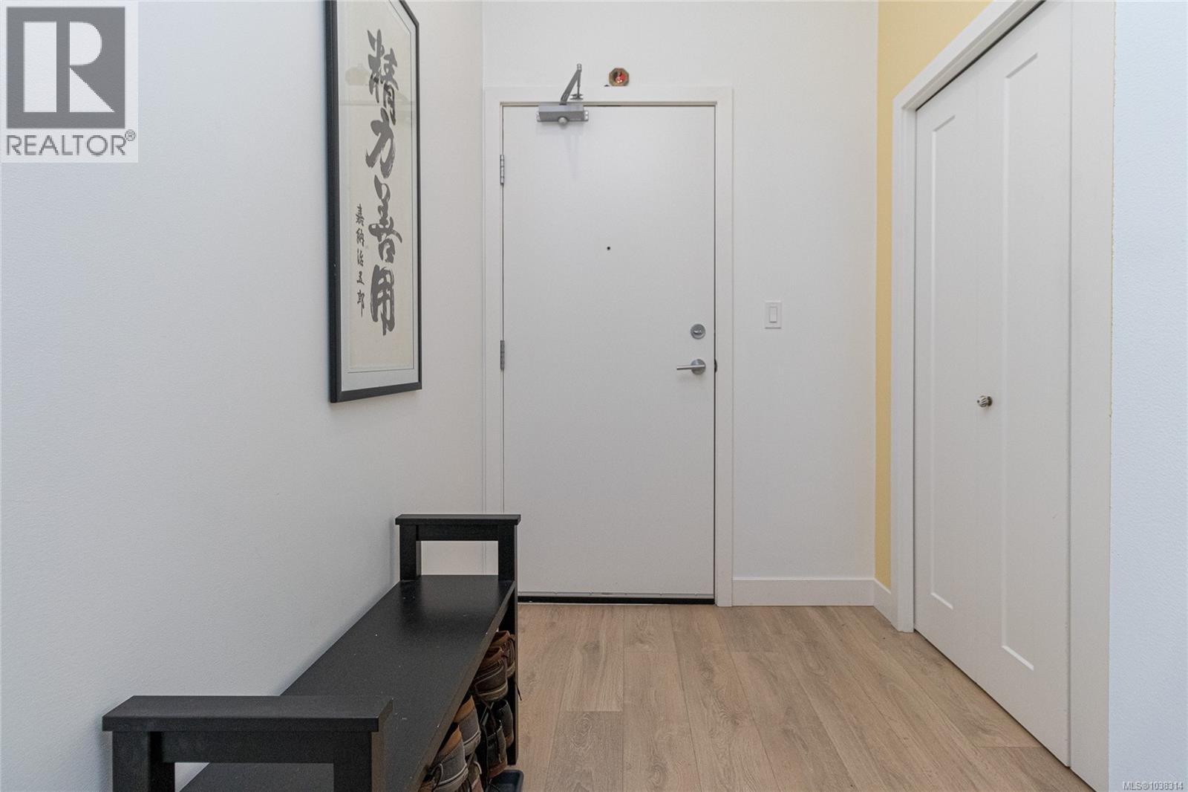
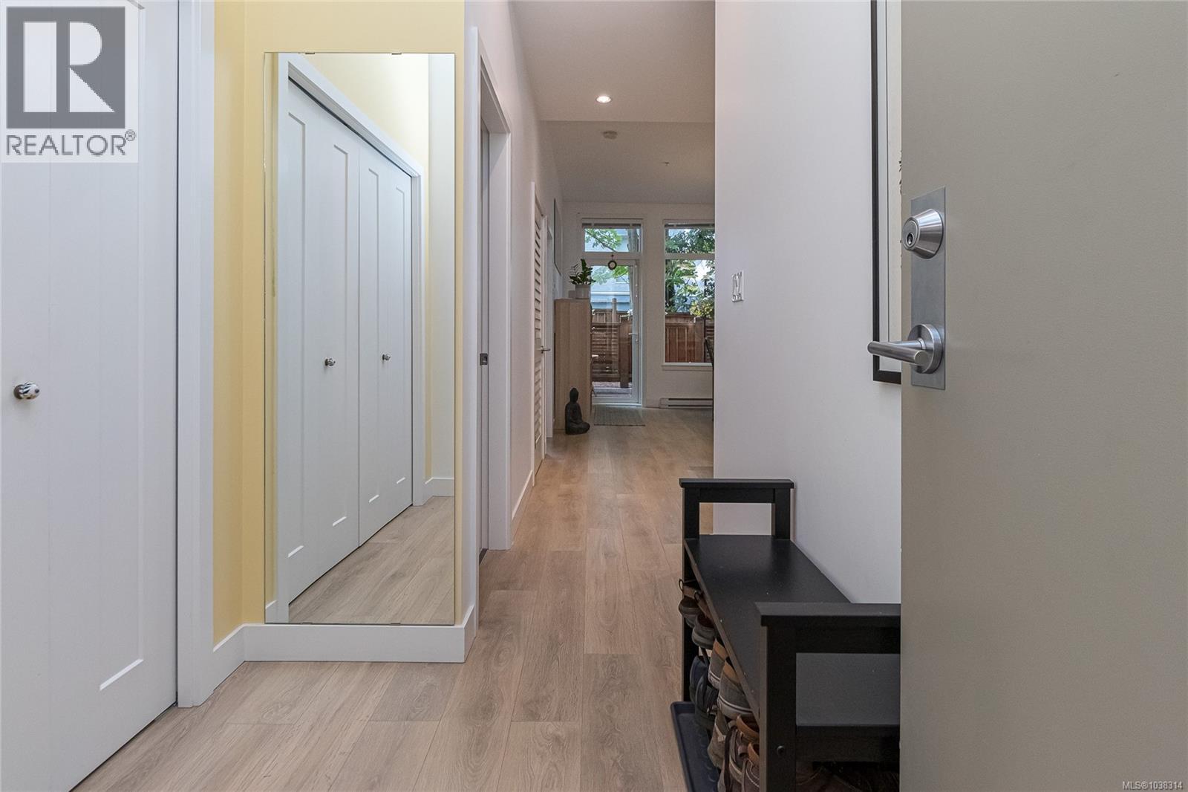
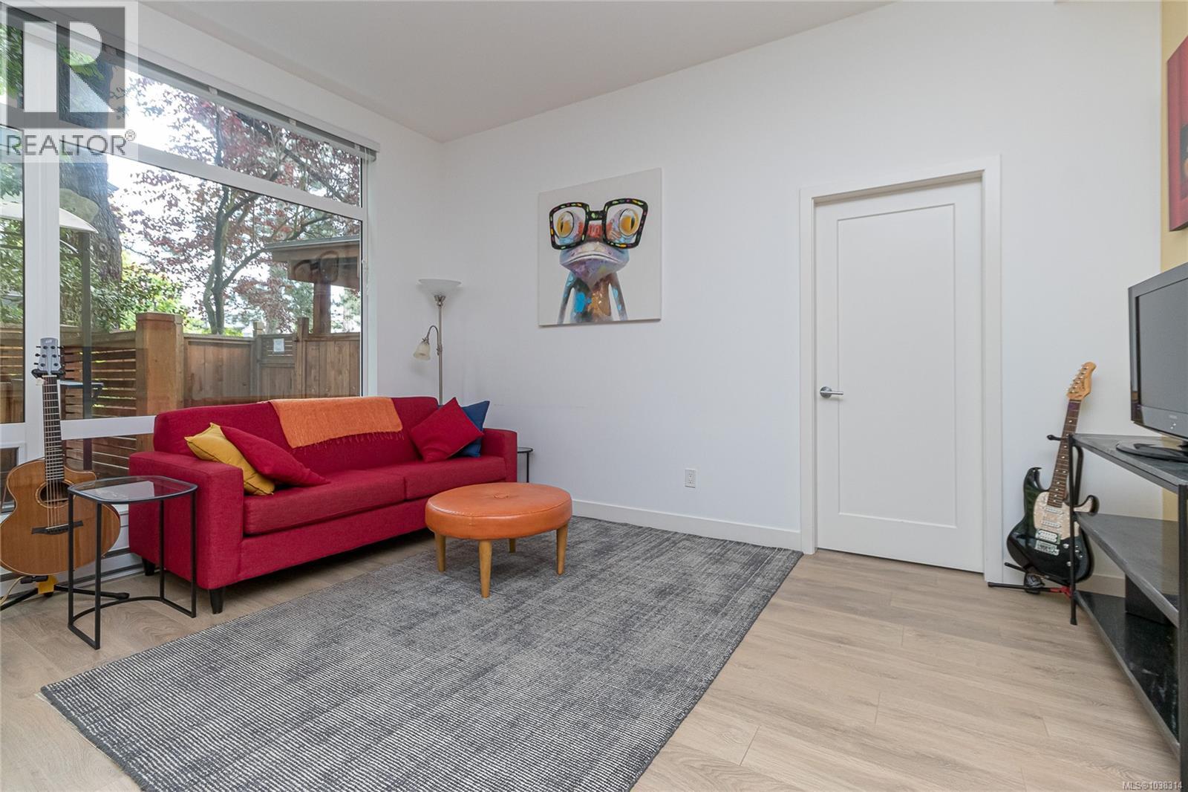
Open House Sun 2:30-4pm Welcome to the 'Breeze by the Sea' in the ultra popular, vibrant retirement community of Canada; sunny Sidney by the Sea where you can walk to & enjoy all amenities! Congratulations, you've found an extremely rare find! Buy with confidence knowing the balance of the warranty is still in effect and GST is NOT applicable as it would be on a new build! This very spacious 3 bedroom, corner unit condo feels more like a townhome because you can access it from the private patio! It's been lightly lived in and shows and feels great with 13 foot ceilings and 11 foot windows that provide lots of natural daylight but due it's east/north position you'll not have to close the blinds to block out the hot sun. You'll enjoy working in the thoughtfully designed kitchen that features quartz countertops, under counter lighting, soft close hardware, a high end gas cooktop with an electric oven, a slimline microwave hood fan & stainless steel appliances. The open concept floor plan is brilliant with two bedrooms on one side and one on the other for separation. The primary ensuite bathroom with its two sinks and oversized shower is spacious enough for life partners. You'll also appreciate the parallel closets. The second bathroom is strategically located for maximum privacy. From the kitchen, dining and living area you have complete privacy! The patio is fully fenced with a gate to the side yard for your enjoyment plus it's terrific if you have a dog or two...it' so nice to not have to go through the complex entrances with your four legged friends! There's also a gas bib for your BBQ. The unit comes with one parking spot that is located near to the side yard entry way as well as the the complexes back door entrance. If you have a second vehicle or company frequently; you'll be happy to know that there's lots free parking on the street. The complex also offers bike storage. Rentals are allowed without an age restriction. Your 2 animals are welcome, smoking it not. (id:31684)
| an hour ago | Listing updated with changes from the MLS® | |
| an hour ago | Listing first seen on site |



The trademarks MLS®, Multiple Listing Service® and the associated logos are owned by The Canadian Real Estate Association (CREA) and identify the quality of services provided by real estate professionals who are members of CREA. Used under license.
The trademarks REALTOR®, REALTORS®, and the REALTOR® logo are controlled by The Canadian Real Estate Association (CREA) and identify real estate professionals who are members of CREA. These trademarks are owned or controlled by The Canadian Real Estate Association (CREA) and identify real estate professionals who are members of CREA (REALTOR®) and/or the quality of services they provide (MLS®).
This REALTOR.ca listing content is owned and licensed by REALTOR® members of The Canadian Real Estate Association.